Olympia Place, Great Sankey, WA5


Features
- Detached Family Home
- Five Double Bedrooms
- 2,566 sq ft
- Four Reception Rooms
- EV Charging Point
- Private Driveway
- Worcester Bosch Boiler with 10-year guarantee (to 2035)
- Freehold Title
- Double Detached Garage
- New Roof Fitted 2025
An expansive FIVE bedroom family home set over THREE floors, offering four versatile living areas, THREE bathrooms, a stunning master suite, a PRIVATE south west facing garden, and a DOUBLE detached garage in the sought-after Chapelford Village.
INTERIOR
A five-bedroom detached family home arranged over three floors, set in a private cul-de-sac position within the established Chapelford Village development. Substantial recent investment includes a new roof (2025), refurbished kitchen with integrated appliances, contemporary bathrooms, and a Worcester Bosch boiler.
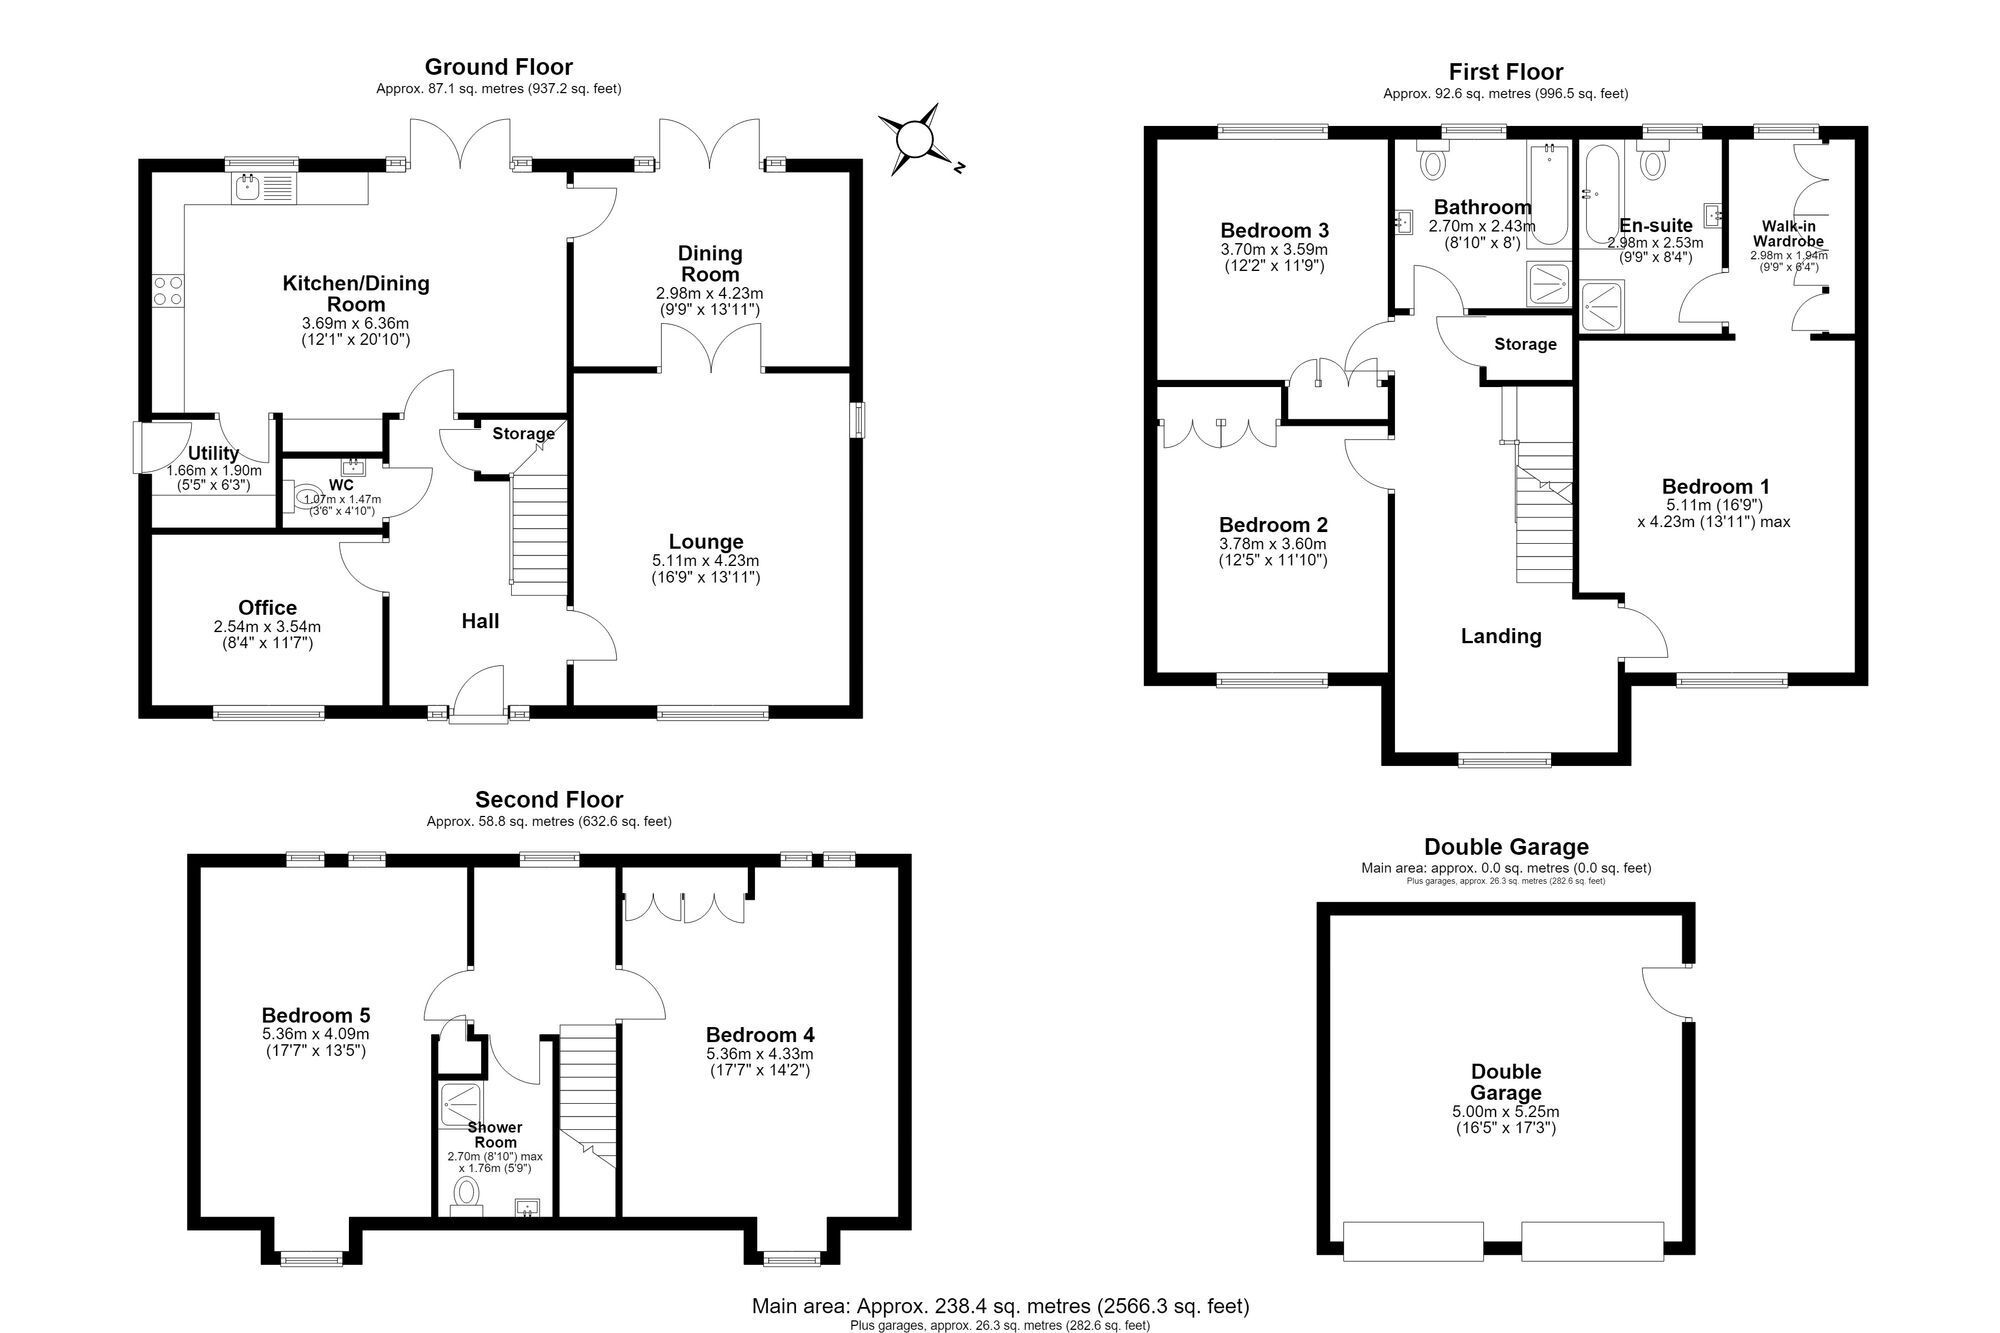
The welcoming and spacious entrance hall leads to a beautifully proportioned lounge, a formal dining room ideal for entertaining, and an impressive kitchen featuring fitted cabinetry, quality integrated appliances, and ample space for informal dining. A utility room, ground floor WC, and versatile additional reception room, ideal as a home office, playroom, or snug, complete the ground floor accommodation.
To the upper floors, the expansive master suite provides a peaceful retreat, benefiting from fitted storage and an En-suite bathroom with both a freestanding bath and separate shower. Four further double bedrooms offer flexible accommodation for family and guests, served by a contemporary family bathroom and an additional shower room on the top floor.
Combining space, versatility, and comfort, this impressive home presents an outstanding opportunity for families seeking a distinguished residence in a highly regarded location within the Chapelford Village development.
GARDEN
The south west facing rear garden enjoys afternoon and evening sun, ideal for outdoor entertaining and is thoughtfully designed as a perfect outdoor retreat for all the family to enjoy. Predominantly laid to lawn with a paved seating area, it offers the perfect setting for al fresco dining, family enjoyment, or relaxing during the warmer months. To the rear, a private driveway provides ample off-road parking for several vehicles and leads to the detached double garage, which also enjoys convenient access from the garden.
EPC Rating: B
Parking - Double garage
Parking - Driveway
Disclaimer
Viewings are strictly by appointment only. These particulars are prepared in good faith but should not be relied on as a statement of fact or condition, nor treated as part of any offer. We have not carried out a detailed survey or tested services or appliances. Fixtures, fittings and contents are excluded unless stated or agreed. If anything may affect your decision to purchase/rent, please verify it with your own solicitor, surveyor or chosen professional. Financial Advisors, Solicitors and Removal Companies: With your permission, we will recommend you to trusted local services. There is no obligation to use them and no disadvantage if you choose not to. Moving home can be stressful. With your permission, we can refer you to a Home Moving & Utility Switching Service to help simplify the process. This is free, and you are under no obligation to use the service.
Floor Plans