Audre Close, Great Sankey, WA5


Features
- Detached Family Home
- Extensive Plot
- Generous Garden With Pizza Oven
- Ample Parking And E.V Charging
- Excellent Location
- Three Bedrooms
- Four Piece Bathroom And WC
- Close To Local Amenities
- Freehold Title
- Open Plan Living
Welcome to market this impressive DETACHED home, sitting on an EXTENSIVE PLOT in the heart of GREAT SANKEY. The property benefits from OPEN PLAN living as well as a GENEROUS and WELL MAINTAINED garden and is perfect for first time buyers and families alike.
INTERIOR
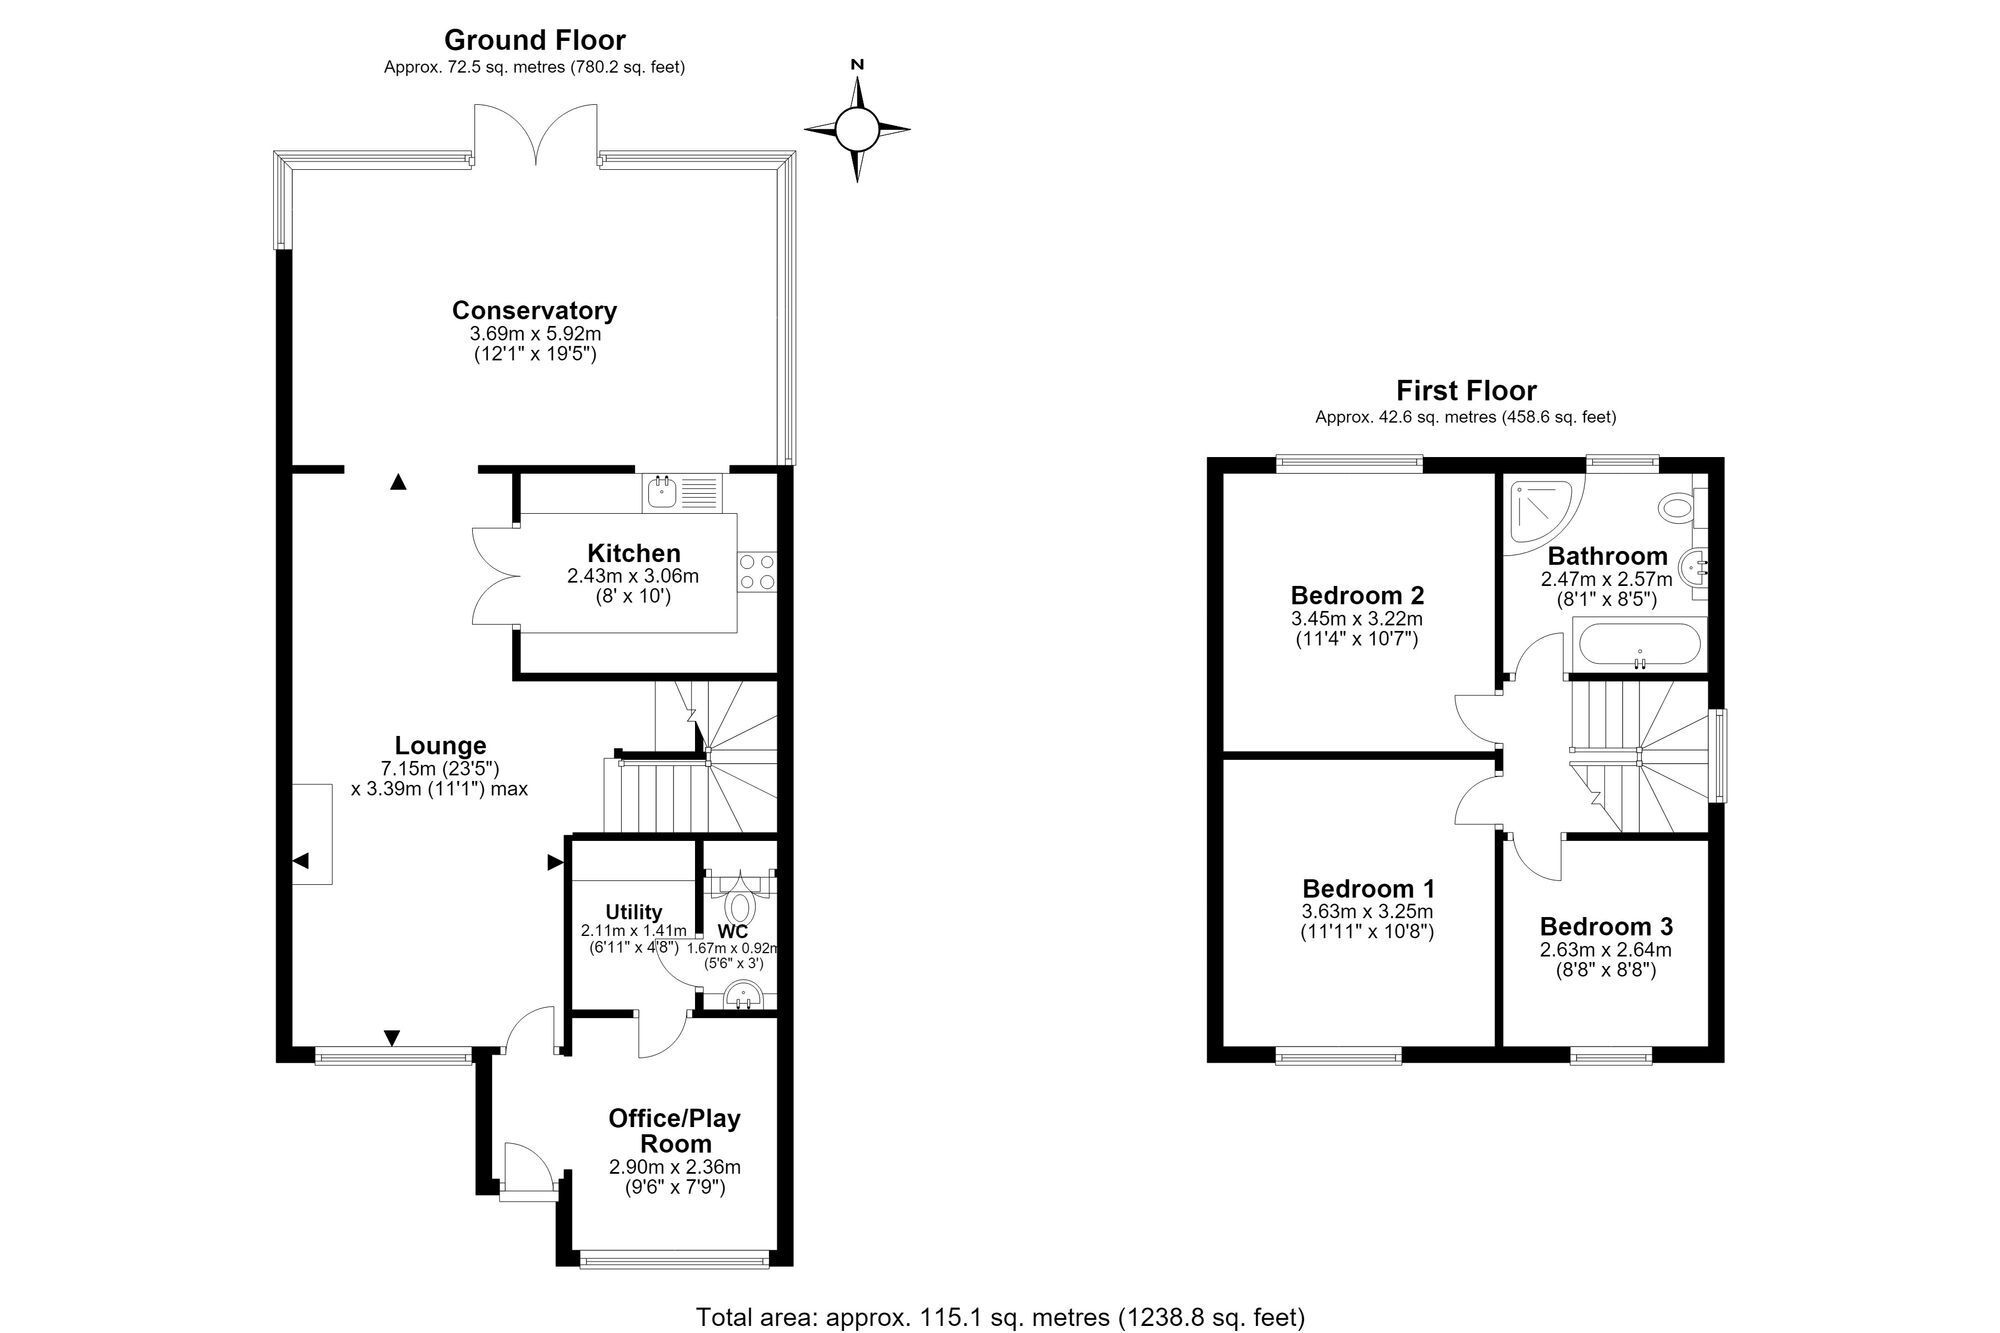
Step into this beautifully presented home via a bright and welcoming entrance hallway, which leads through to a spacious full-length lounge and dining room. Flooded with natural light, this impressive living space features a charming fireplace, creating a warm and inviting focal point for relaxing and entertaining alike. The kitchen is conveniently positioned just off the dining area, offering excellent flexibility for everyday living and hosting. It is fitted with a stylish range of contemporary cabinetry, providing ample storage and generous worktop space, alongside a selection of integrated appliances. A breakfast bar creates a natural connection to the conservatory, a light-filled and versatile space with both internal and external access, ideal as an additional sitting or dining area and perfect for seamless indoor-outdoor entertaining. Completing the ground floor is a further reception room, offering flexibility as a home office, playroom or snug, together with a separate utility room and a convenient WC.
Upstairs, the home continues to impress with three well-proportioned bedrooms, each thoughtfully positioned to provide privacy and comfort. These are served by a contemporary four-piece family bathroom, offering the perfect place to unwind and relax.
EXTERIOR
The rear garden is a true highlight of this exceptional home, thoughtfully designed to maximise both relaxation and entertaining. A generous decked terrace extends seamlessly from the living space, creating the perfect setting for al fresco dining, while the low-maintenance artificial lawn provides year-round greenery. At the rear of the garden, a second patio offers an ideal suntrap for enjoying the warmer months and features a built-in brick pizza oven, making it a fantastic space for hosting family and friends. Mature shrubs and well-stocked planters border the garden, enhancing the sense of privacy and creating a peaceful outdoor retreat.
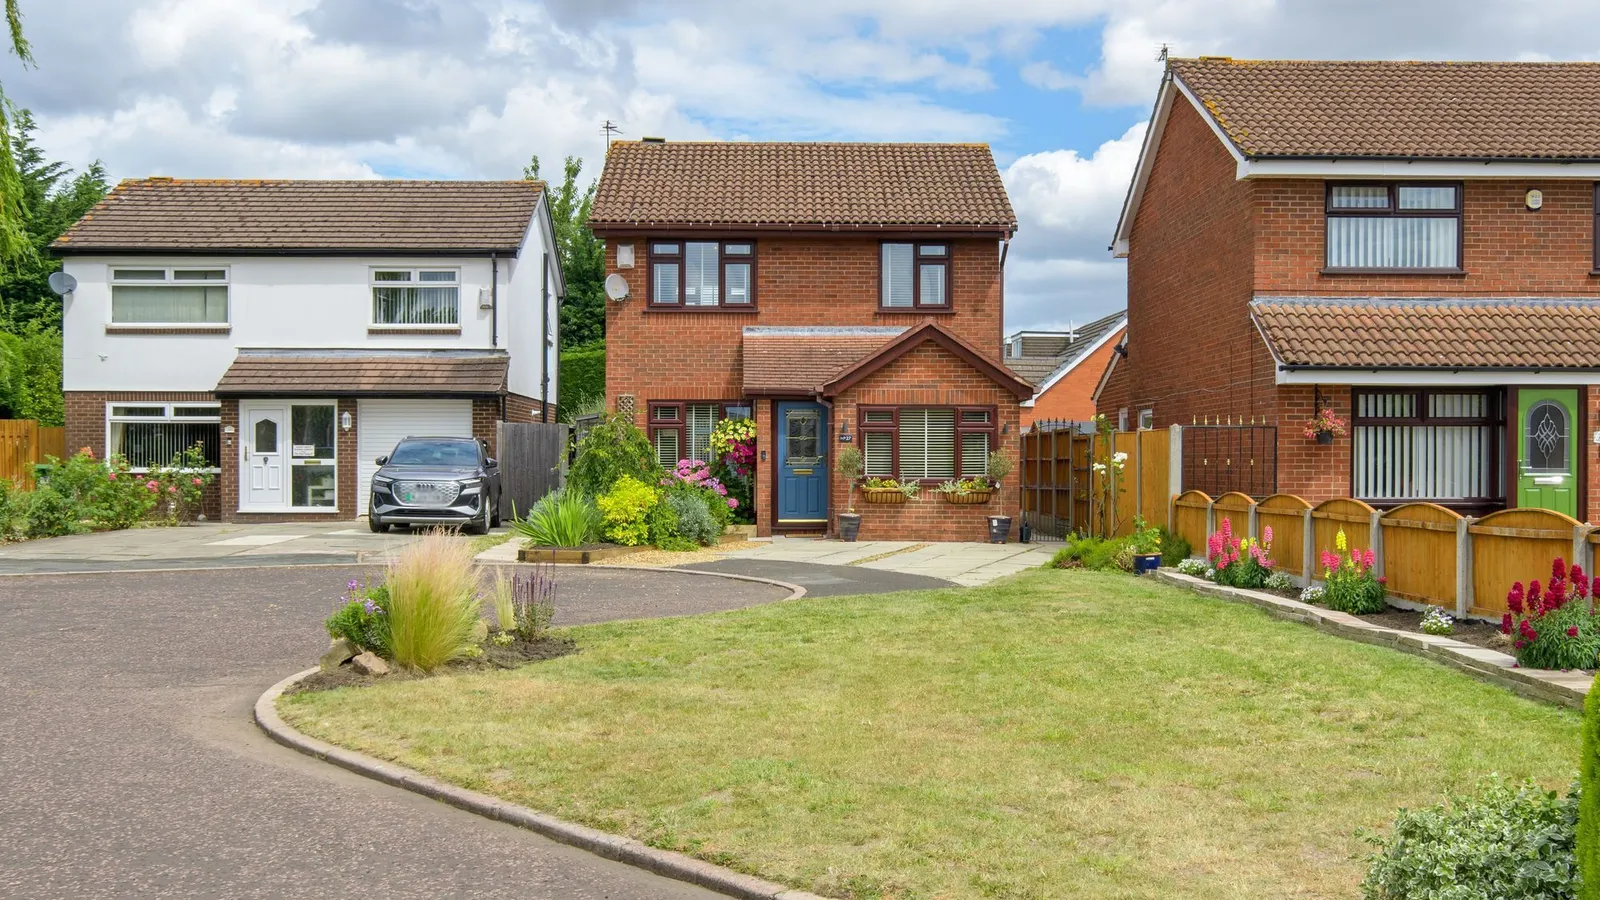
To the front, the property offers ample off-road parking, complete with an EV charging point. A larger-than-average front lawn extends the full length of the property, creating an attractive approach and enhancing the home's kerb appeal
EPC Rating: D
Disclaimer
Viewings are strictly by appointment only. These particulars are prepared in good faith but should not be relied on as a statement of fact or condition, nor treated as part of any offer. We have not carried out a detailed survey or tested services or appliances. Fixtures, fittings and contents are excluded unless stated or agreed. If anything may affect your decision to purchase/rent, please verify it with your own solicitor, surveyor or chosen professional. Financial Advisors, Solicitors and Removal Companies: With your permission, we will recommend you to trusted local services. There is no obligation to use them and no disadvantage if you choose not to. Moving home can be stressful. With your permission, we can refer you to a Home Moving & Utility Switching Service to help simplify the process. This is free, and you are under no obligation to use the service.
Floor Plans