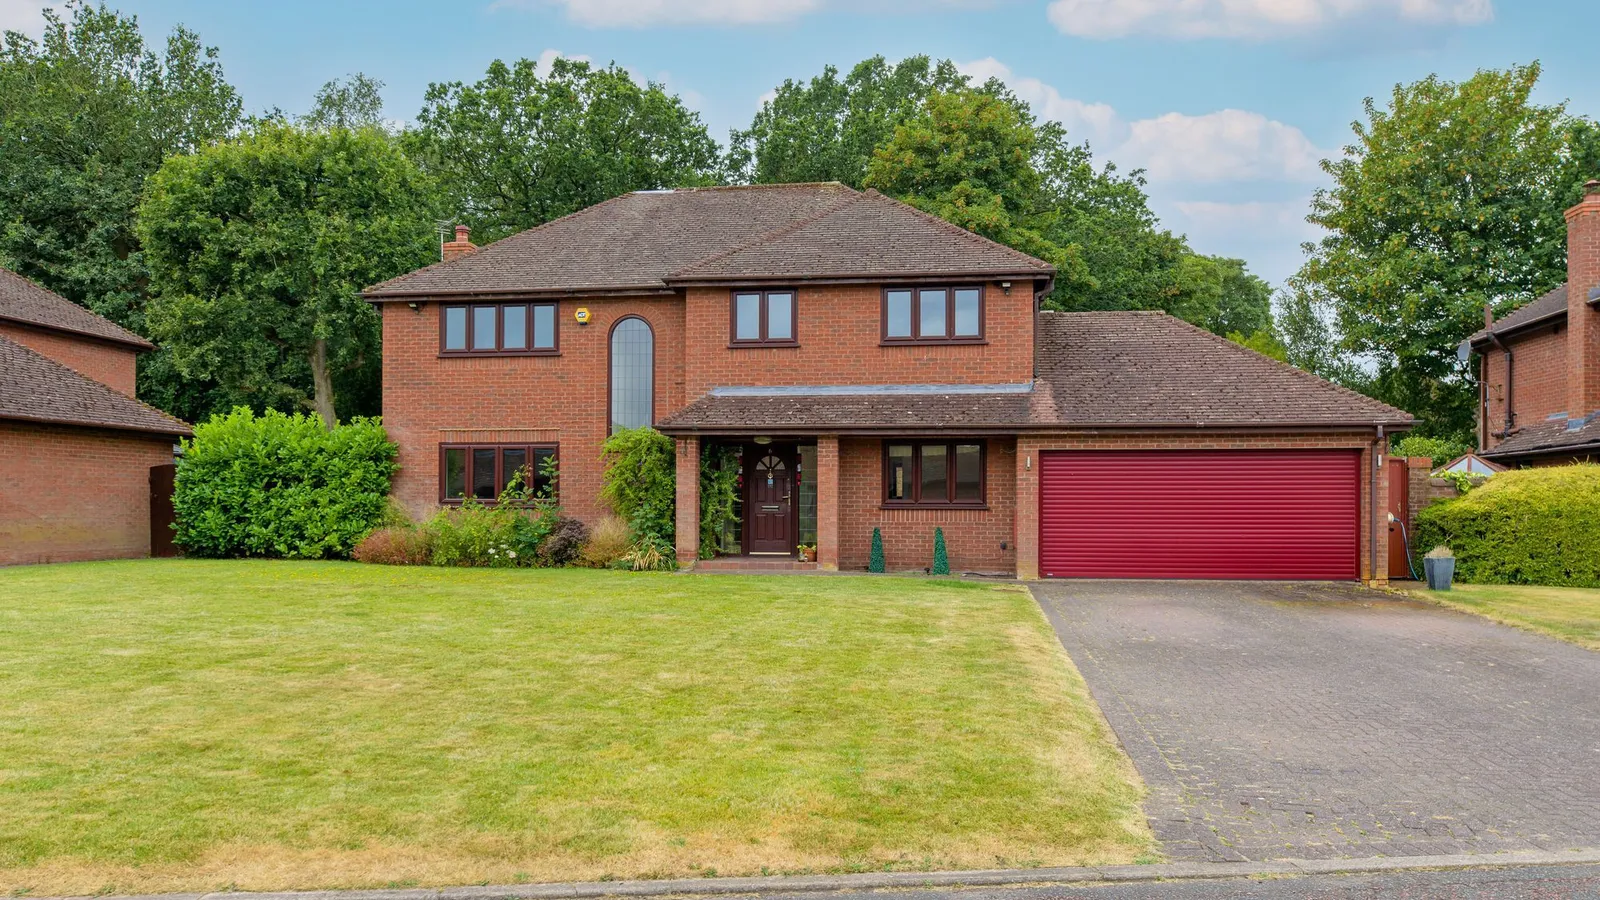
Birchways, Appleton, WA4


Features
- No Onward Chain
- Five Generous Sized Bedrooms And Two En Suites
- Additional Prep Kitchen And Two Utility Spaces
- Superb Sized Private Garden
- Ample Living Space
- Extended Property
- Excellent Storage Options Throughout
- Offered with a Freehold Title
- Driveway Parking and Garage
- Situated in a Highly Desirable Area
We present this STUNNING FIVE bedroom home, set within a SOUGHT AFTER village location, perfect for enjoying the LOCAL AMENITIES and COMMUNITY LIFESTYLE. With GENEROUS LIVING spaces and a location that balances tranquillity with accessibility, this detached house is a RARE FIND. Whether you are UPSIZING for family needs or seeking a STYLISH home in a picturesque setting, this property offers both COMFORT and SOPHISTICATION. Viewings are HIGHLY RECOMMENDED to appreciate the size and thoughtful design on offer.
INTERIOR
This impressive five bedroom detached house represents a fantastic opportunity to acquire a spacious and versatile family home, offered with no onward chain and a freehold title.
Situated in a highly desirable area of Appleton, as you enter this home you are presented with a open hallway that provides access to all areas of the downstairs.
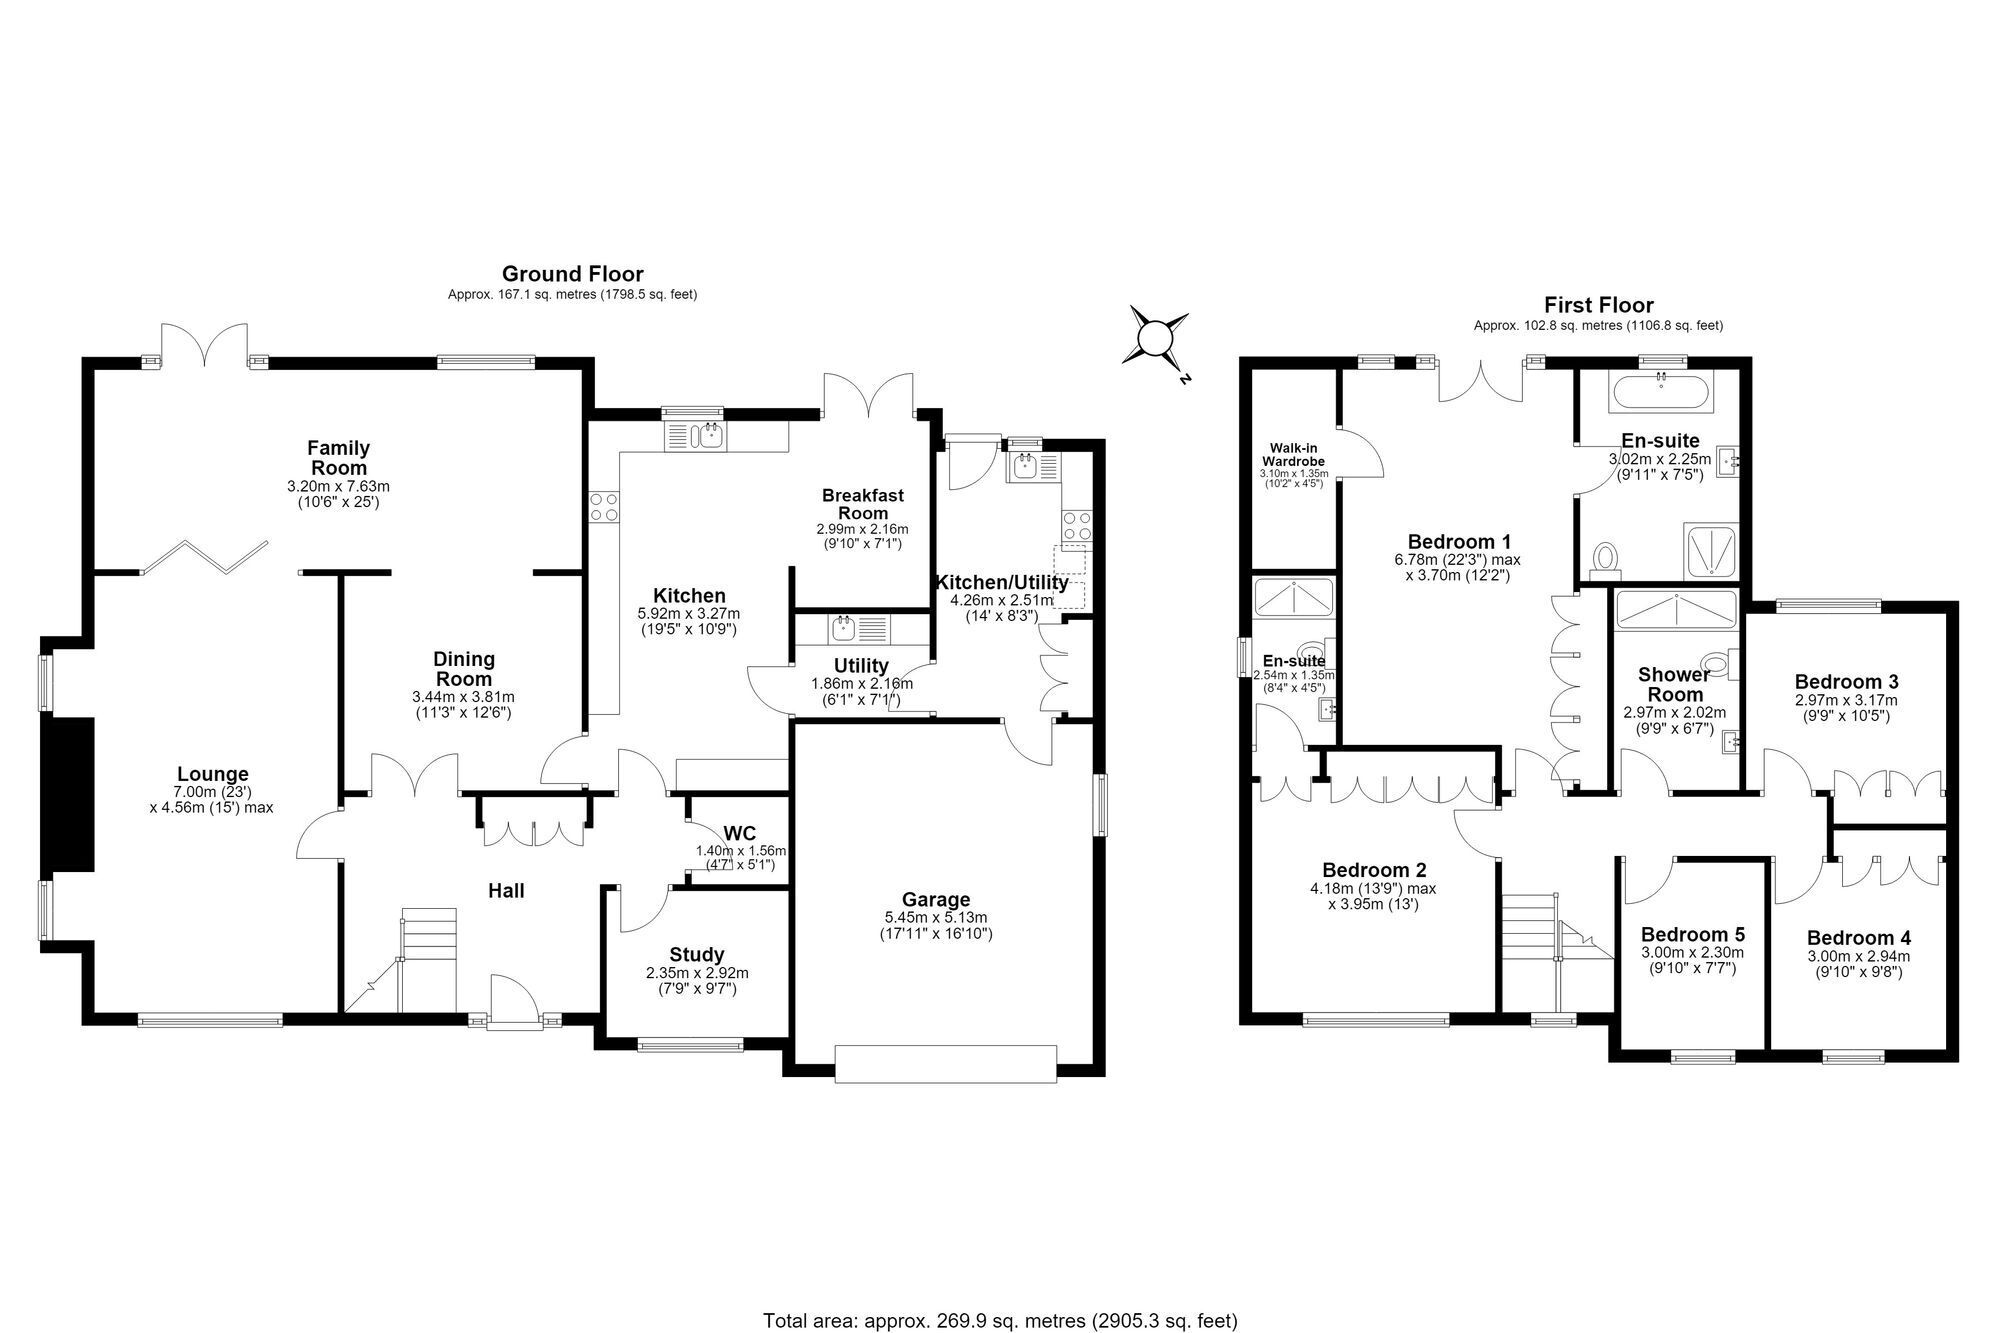
To the left, a spacious lounge is bathed in natural light and flows seamlessly into the family room, creating an ideal space for both relaxation and entertaining. The family room features a stylish built-in media wall and French doors opening onto the garden, while also providing easy access to the dining room — a generous and versatile space perfectly suited to formal dining or a variety of other uses. Continuing through the property, the well-appointed kitchen is fitted with an extensive range of cabinetry, offering ample storage and worktop space, alongside a selection of integrated appliances. Adjoining the kitchen is a bright breakfast room, which also benefits from direct access to the garden. The ground floor is further enhanced by a substantial kitchen/utility room, where fitted skylights flood the space with natural light. Additional accommodation includes a convenient cloakroom/W.C., a fourth reception room currently arranged as a study, and internal access to the double garage.
Home to the first floor, the property boasts five good sized bedrooms, each benefitting from ample natural light and excellent storage/wardrobe space, providing comfortable accommodation for the whole family. The spacious master bedroom is fully air-conditioned and features a walk-in wardrobe, complemented by an additional full-sized wardrobe that provides generous storage as well as a Juliette balcony looking over the rear garden. The additional wardrobe is elegantly finished with Swarovski crystal handles, adding a touch of sophistication and luxury. A dedicated dressing table completes the suite, providing a stylish and practical space for everyday use while enhancing the room's refined and contemporary design. The luxurious master en-suite is designed to deliver a true spa-like experience. It features a Jacuzzi-style bathtub with soothing bottom and side massage jets, complemented by customizable multicolour LED lighting to create a relaxing ambience. A separate walk-in shower is fitted with a luxurious rain shower, multiple spray options, and a handheld shower, offering both comfort and versatility. Additional premium features include a Duravit SensoWash smart toilet with advanced bidet functionality, illuminated anti-fog mirrors, and elegantly designed storage cabinets that provide ample space while maintaining a clean, contemporary aesthetic. Bedrooms three and four are fully air-conditioned and thoughtfully designed for both comfort and functionality. Each room features fitted wardrobes that provide ample storage, with bedroom four and five featuring a built-in study table that also serves as an elegant dressing table, making the space equally suited for work, study, or everyday living. Bedroom two is also enhanced by a three piece en suite whilst further bedrooms are served by a modern shower room.
GARDEN
This generously sized property benefits from a fantastic private rear garden. The garden is mainly laid to lawn, with a patio area leading directly from the patio doors, creating the perfect space for outdoor dining and entertaining. To the side of the home, there is an additional section of grass, which could make an ideal private retreat or relaxation area and backs directly onto woodland, providing exceptional privacy and a peaceful natural backdrop. With no overlooking properties to the rear, this unique setting offers a tranquil and secluded outdoor space, ideal for relaxation and entertaining throughout the year.
To the front of the property, the integral garage provides secure parking for one vehicle and is complemented by a private driveway with space for up to four additional vehicles, offering ample off-street parking for family and guests. The garage also benefits from a spacious loft area, providing excellent additional storage for seasonal items, sports equipment, and household belongings. Combining practicality with convenience, this generous parking and storage provision enhances the property's appeal for modern family living.
EPC Rating: C
Parking - Driveway
Disclaimer
Viewings are strictly by appointment only. These particulars are prepared in good faith but should not be relied on as a statement of fact or condition, nor treated as part of any offer. We have not carried out a detailed survey or tested services or appliances. Fixtures, fittings and contents are excluded unless stated or agreed. If anything may affect your decision to purchase/rent, please verify it with your own solicitor, surveyor or chosen professional. Financial Advisors, Solicitors and Removal Companies: With your permission, we will recommend you to trusted local services. There is no obligation to use them and no disadvantage if you choose not to. Moving home can be stressful. With your permission, we can refer you to a Home Moving & Utility Switching Service to help simplify the process. This is free, and you are under no obligation to use the service.
Floor Plans