


Modern three-bedroom semi-detached dormer bungalow with spacious interiors, stylish kitchen, utility room, driveway parking, garden space big enough for seating area and lawn. Neutral décor throughout
INTERIOR
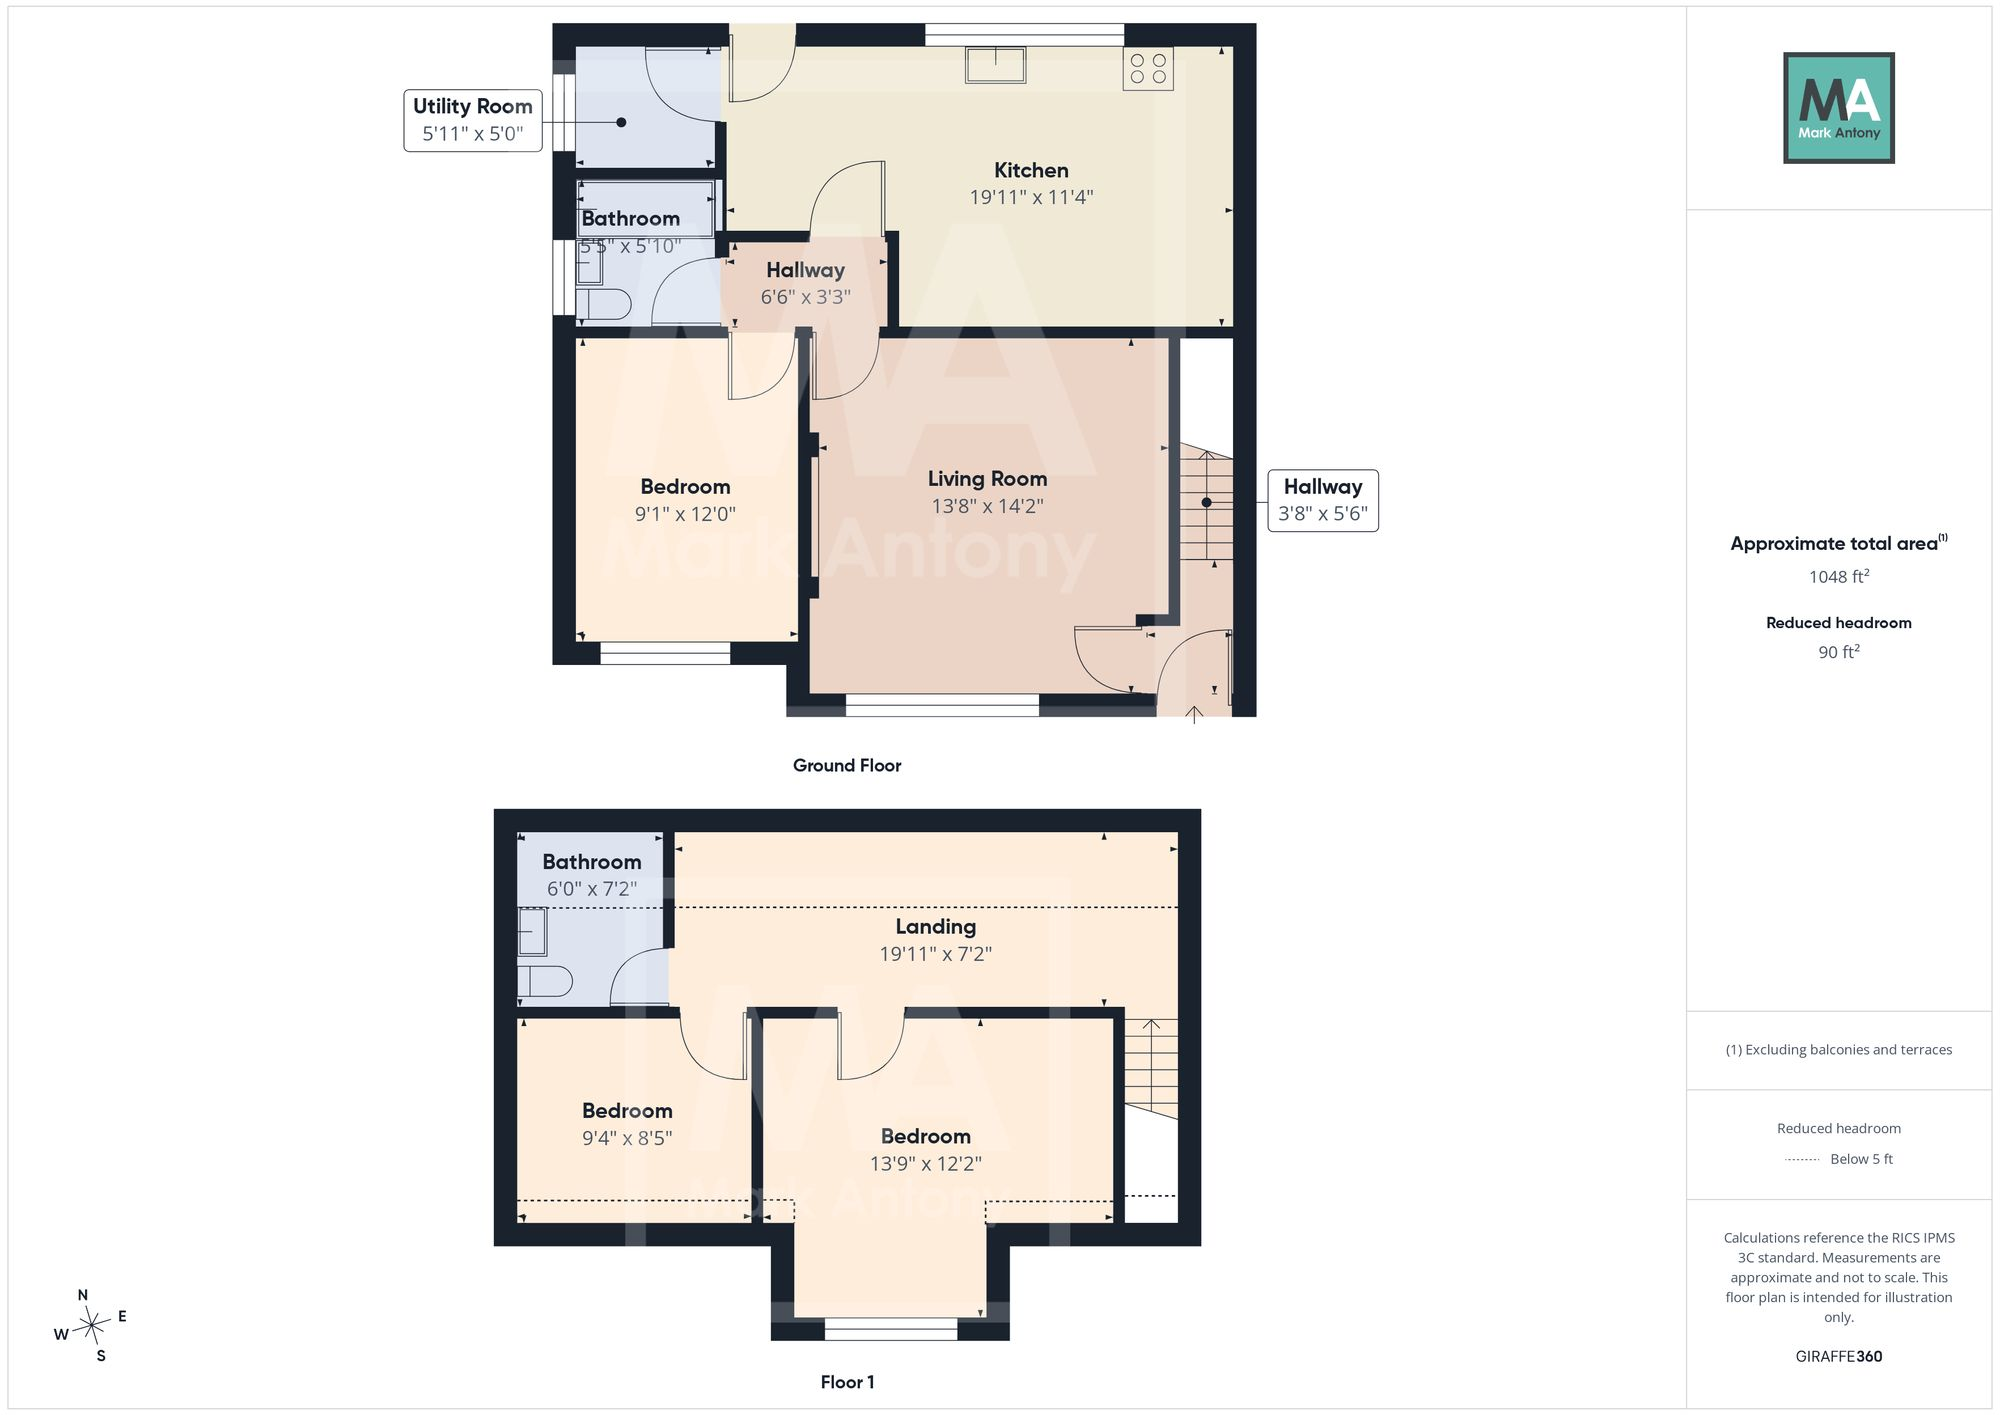
This well-presented three-bedroom semi-detached dormer bungalow offers spacious, versatile accommodation, perfect for buyers seeking a modern and comfortable home in a convenient location. A welcoming entrance hall leads to a bright, airy lounge, while the contemporary kitchen features sleek units, integrated appliances, and a useful utility room. The ground floor also provides a generous double bedroom along with a family bathroom. Upstairs, two further doubles are complemented by a stylish toilet and spacious landing. Neutral décor throughout creates a fresh, inviting space ready for personalisation.
GARDEN
The property benefits from driveway parking and a generously sized garden, offering both a lawn and a dedicated seating area—perfect for outdoor entertaining and relaxing evenings.
Parking - Driveway
Disclaimer
Viewings are strictly by appointment only. These particulars are prepared in good faith but should not be relied on as a statement of fact or condition, nor treated as part of any offer. We have not carried out a detailed survey or tested services or appliances. Fixtures, fittings and contents are excluded unless stated or agreed. If anything may affect your decision to purchase/rent, please verify it with your own solicitor, surveyor or chosen professional. Financial Advisors, Solicitors and Removal Companies: With your permission, we will recommend you to trusted local services. There is no obligation to use them and no disadvantage if you choose not to. Moving home can be stressful. With your permission, we can refer you to a Home Moving & Utility Switching Service to help simplify the process. This is free, and you are under no obligation to use the service. Property Ref: D59F8FB7-31AC-4D94-B653-6431C49ADEED


