
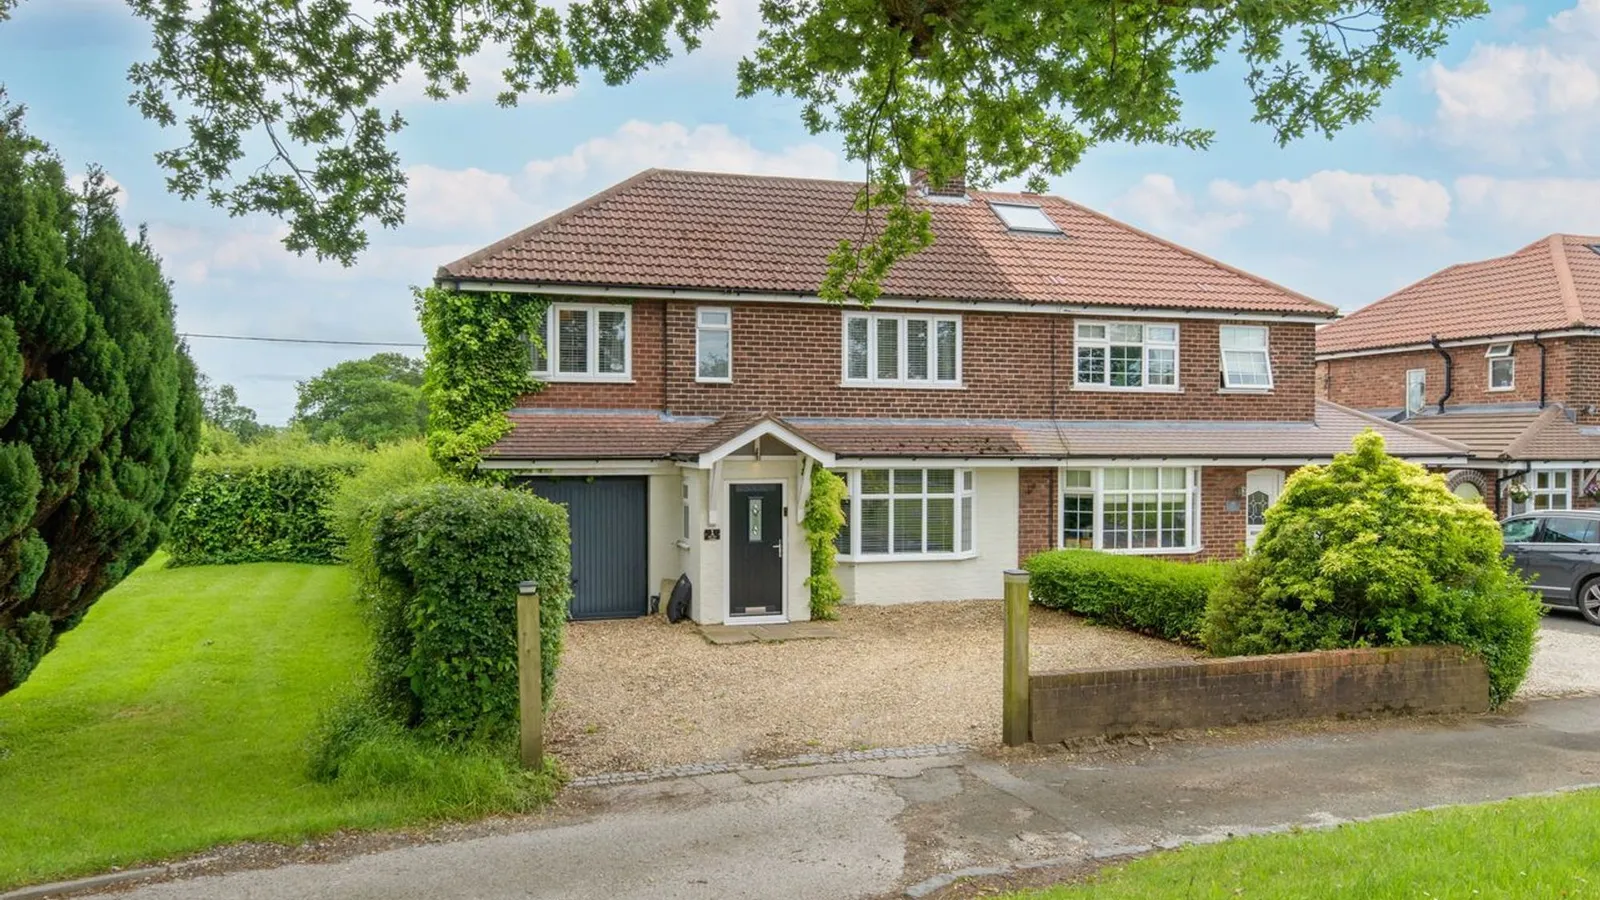
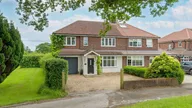

Spacious FOUR BED SEMI DETACHED home in Hatton village with OPEN-FIELD VIEWS, BAY FRONTED EXTERIORS, OPEN PLAN LAYOUT and spacious reception rooms. Do not miss out on making this your home!
INTERIOR:
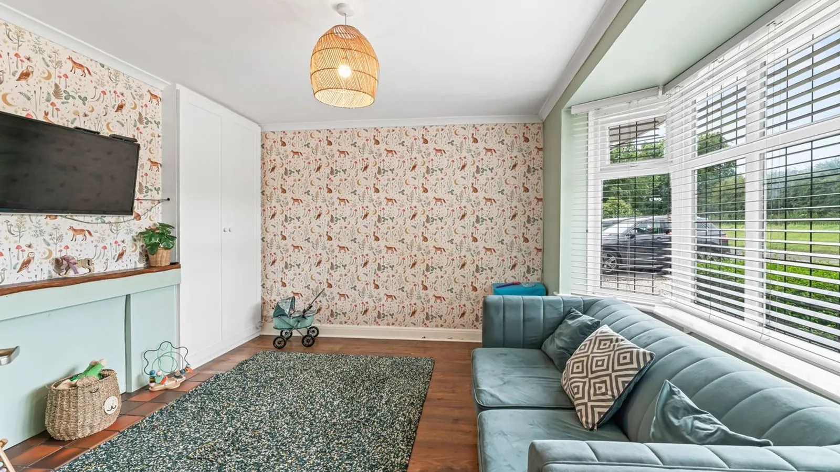
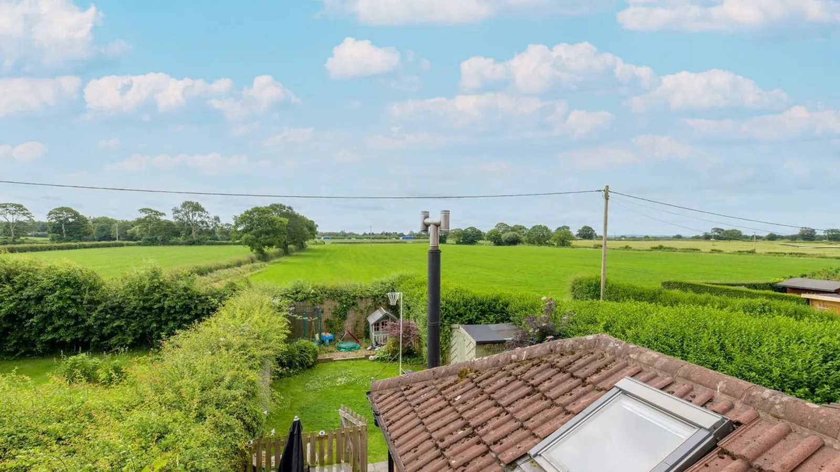
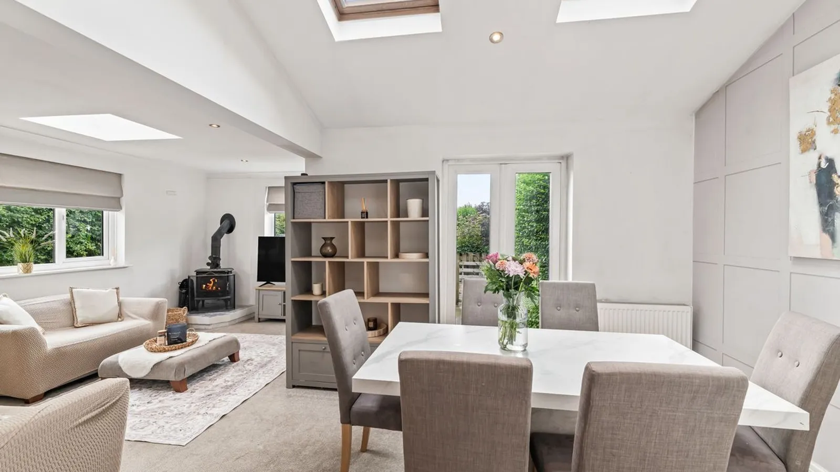
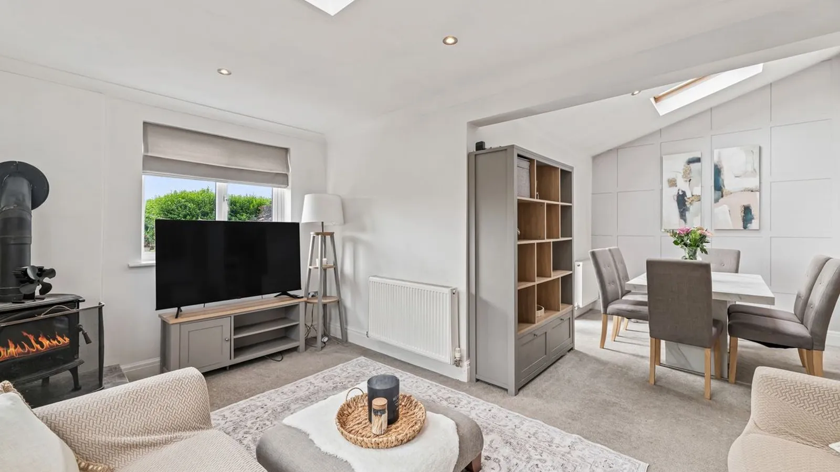
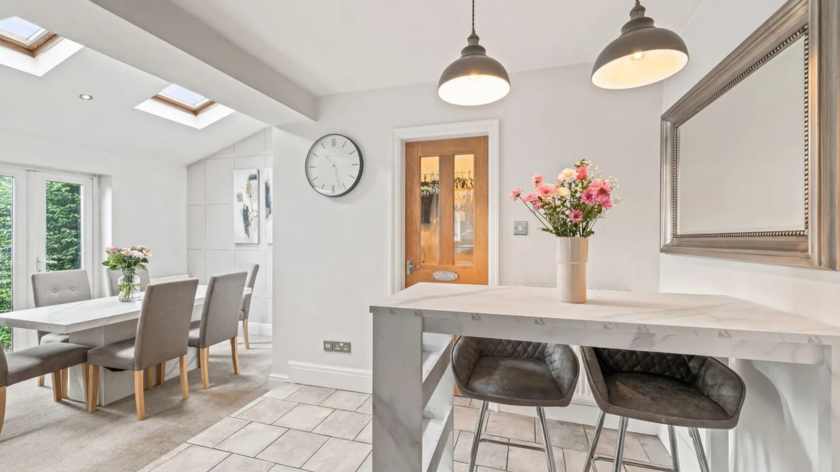
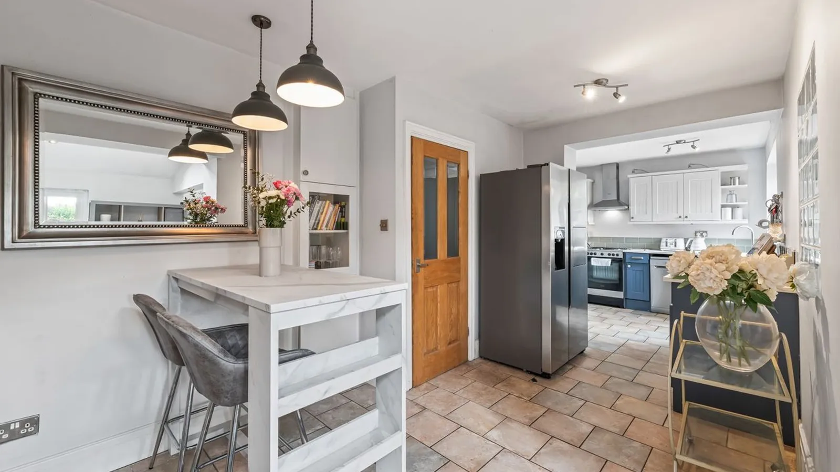
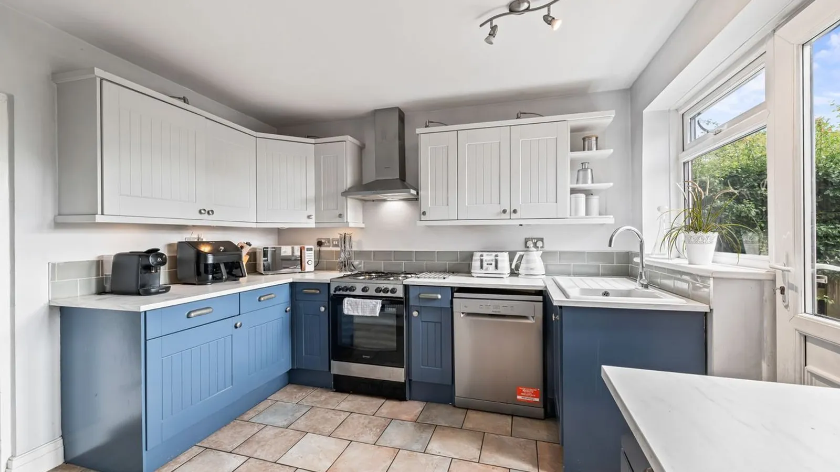
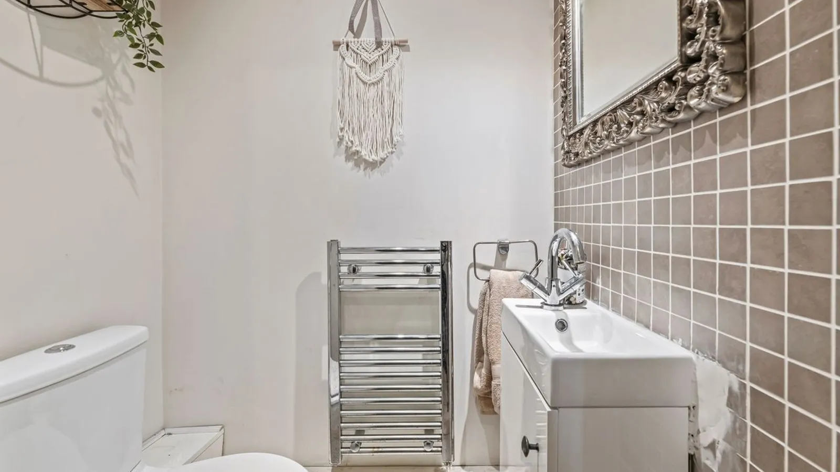
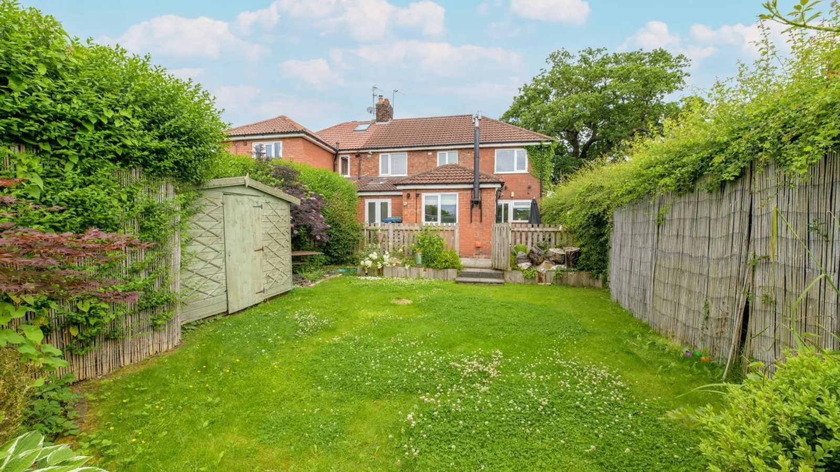
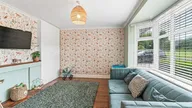
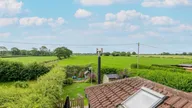
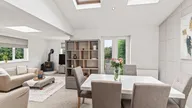
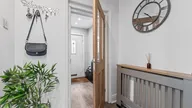
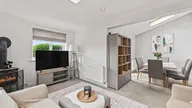
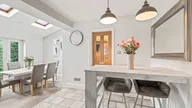
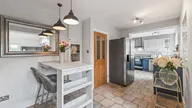
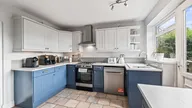
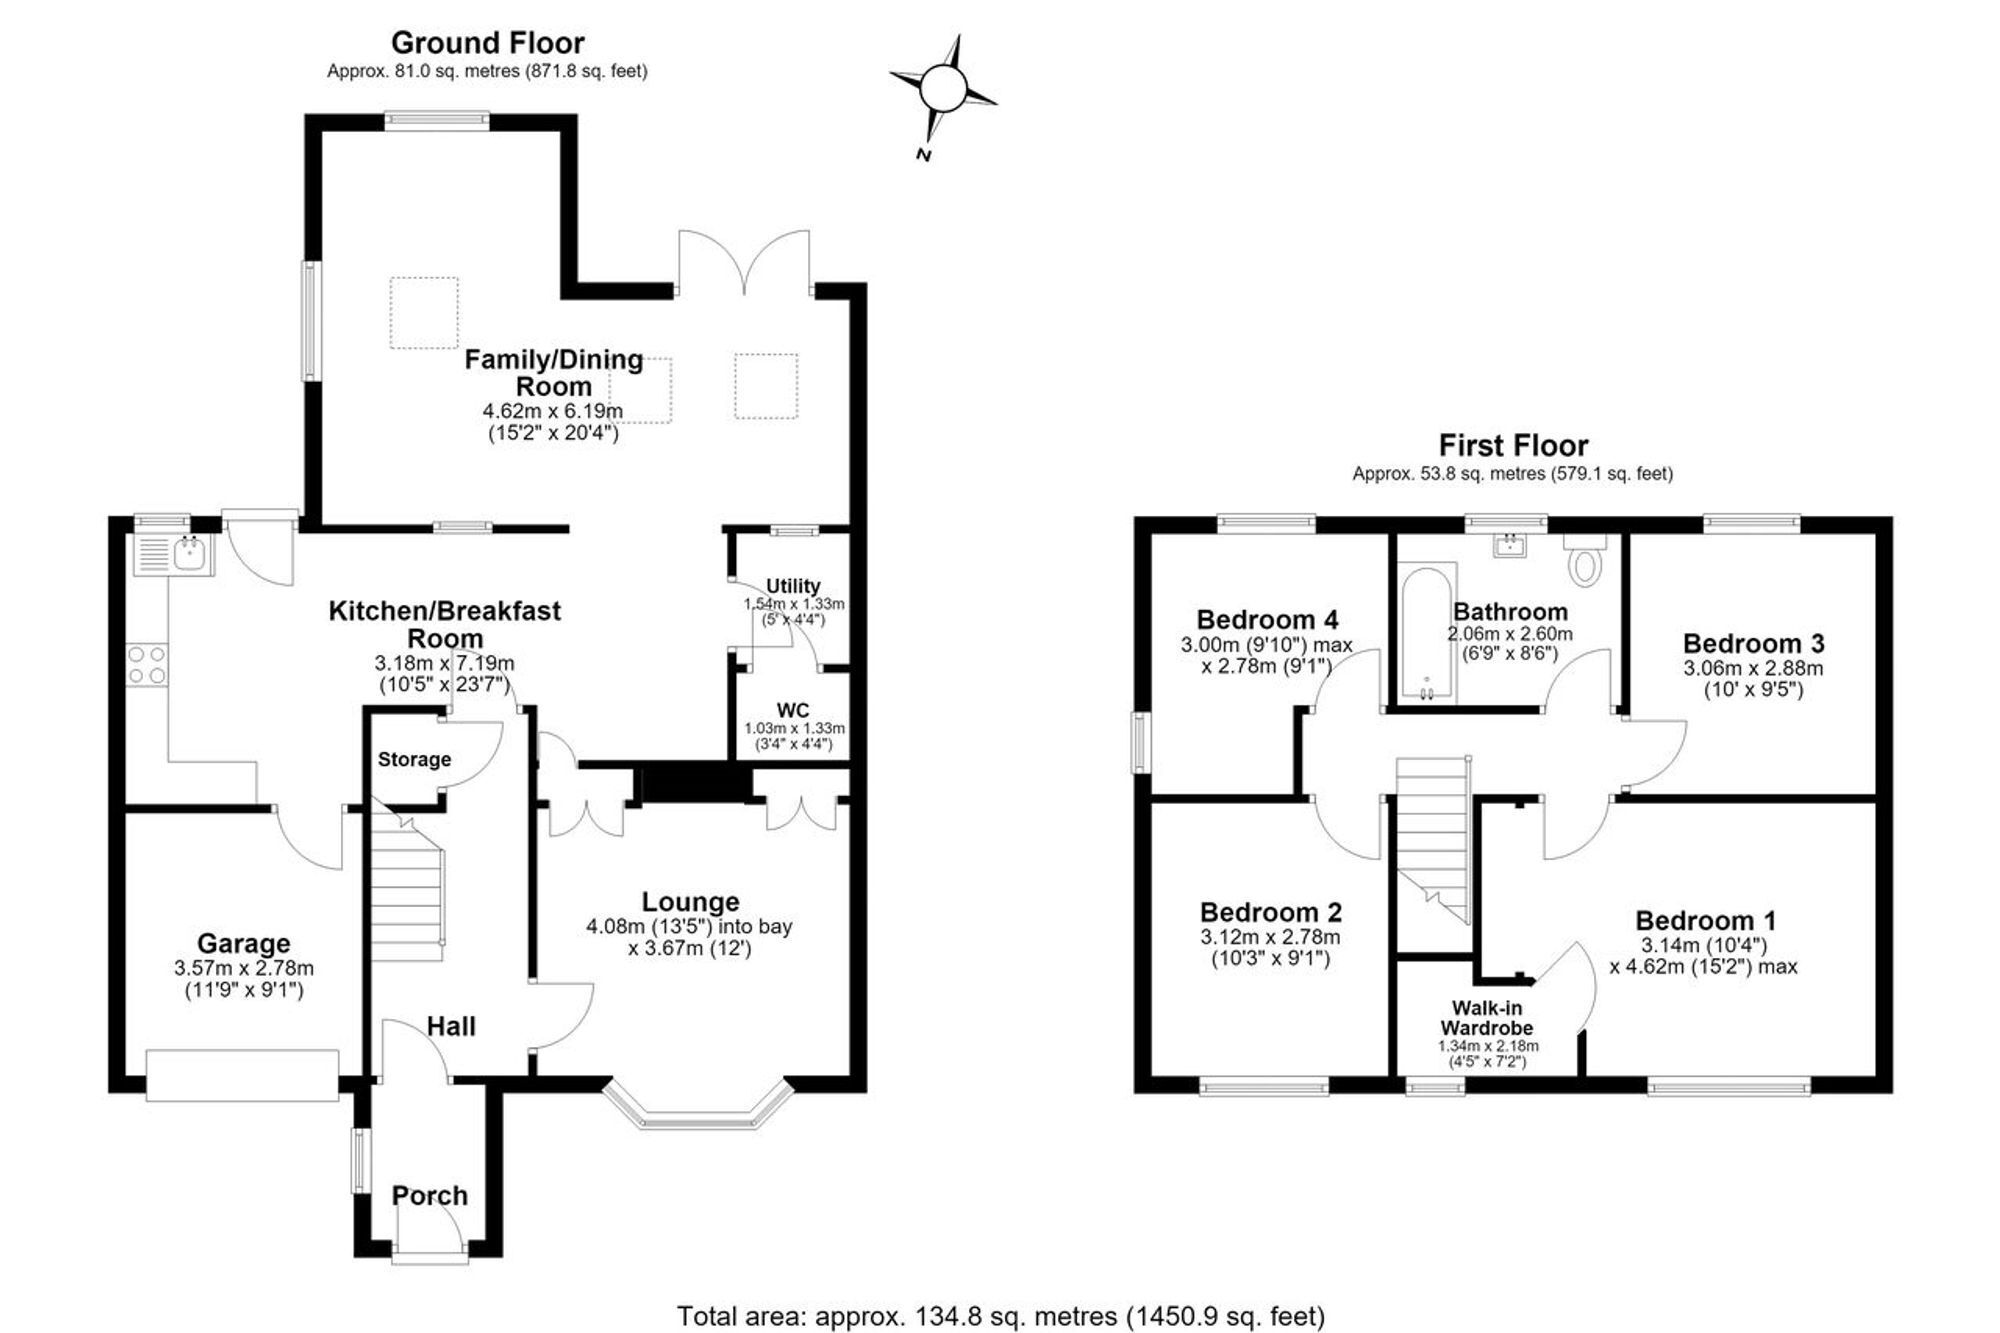
Nestled in the sought-after village of Hatton, this attractive four-bedroom semi-detached home enjoys a delightful semi-rural setting with charming open field views to the rear. Offering spacious and versatile accommodation throughout, the property is flooded with natural light, creating a bright and airy atmosphere that is perfect for modern family living. To the front of the home, you will find a bay fronted lounge, flooded in array of natural light and boasting integrated units perfect for storage. Continuing the natural flow of this charming home, you are welcomed into the impressive kitchen/breakfast room, a sociable and practical space perfectly suited to modern family living. Thoughtfully designed, it features a range of integrated appliances, stylish two-tone cabinetry and delightful views over the rear garden. A breakfast bar sits adjacent to the dining area, providing the ideal spot to enjoy a morning coffee or light meal. Conveniently positioned off the kitchen is a useful utility room, offering additional storage and laundry facilities, alongside a ground floor WC, enhancing the practicality of this well-designed family home. Flowing seamlessly from the kitchen is a spacious family and dining room, creating a superb open-plan environment ideal for both entertaining and everyday living. Generous proportions, combined with an abundance of natural light streaming through the Velux windows, enhance the wonderful sense of space and openness. The versatile layout comfortably accommodates both formal dining and relaxed seating areas, making it a true focal point of the home. Further enhancing its appeal, a charming log-burning stove provides a warm and inviting atmosphere, creating the perfect setting for cosy evenings with family and friends.
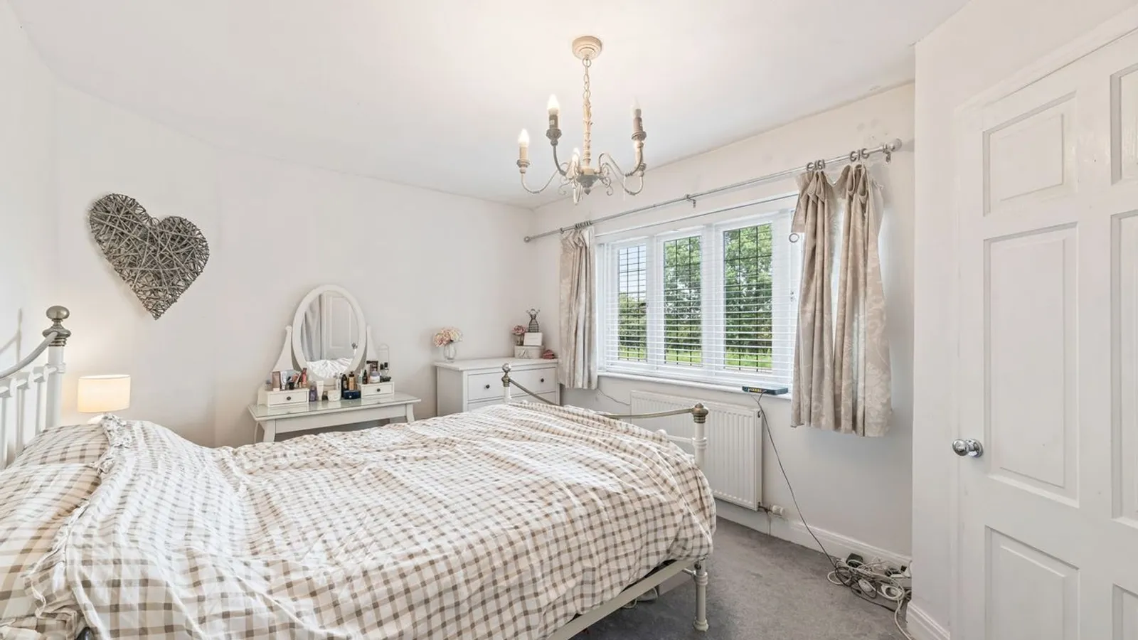
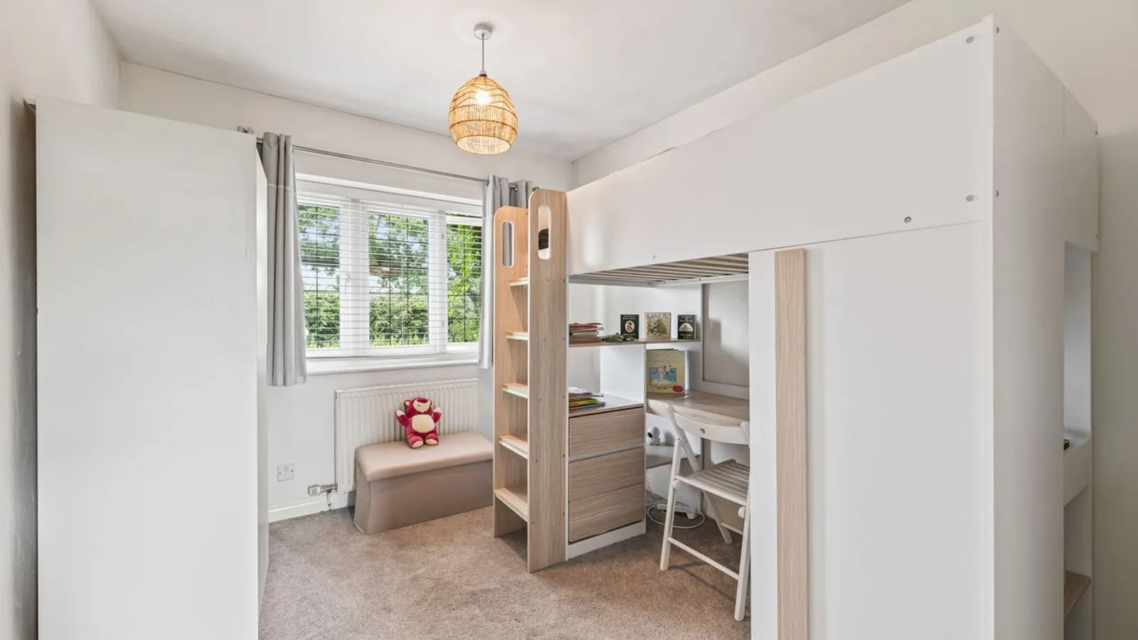
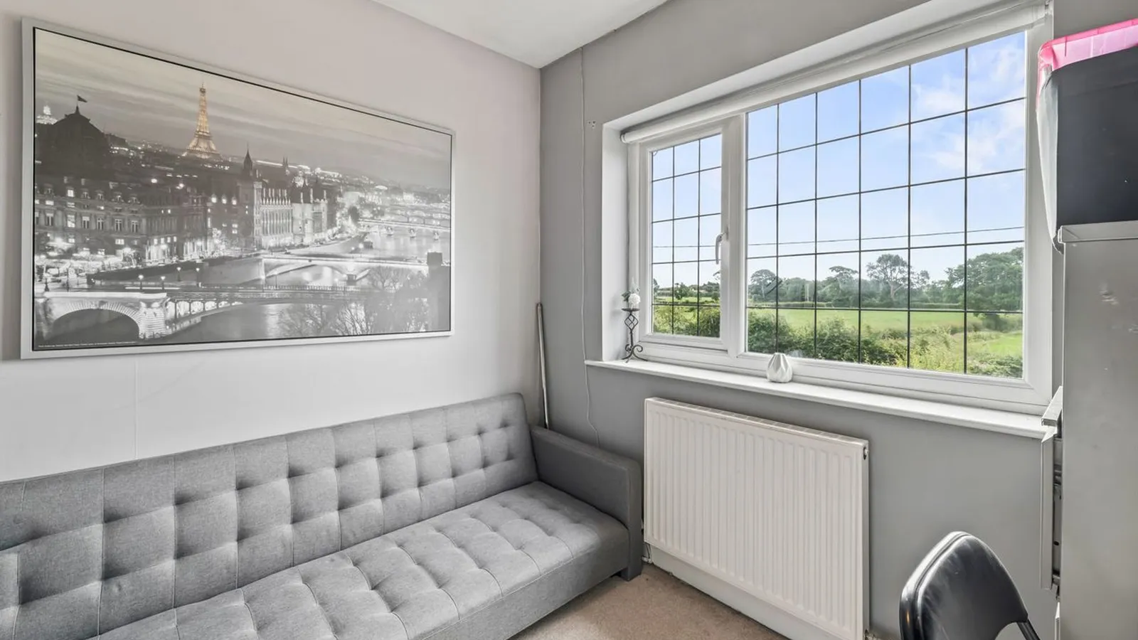
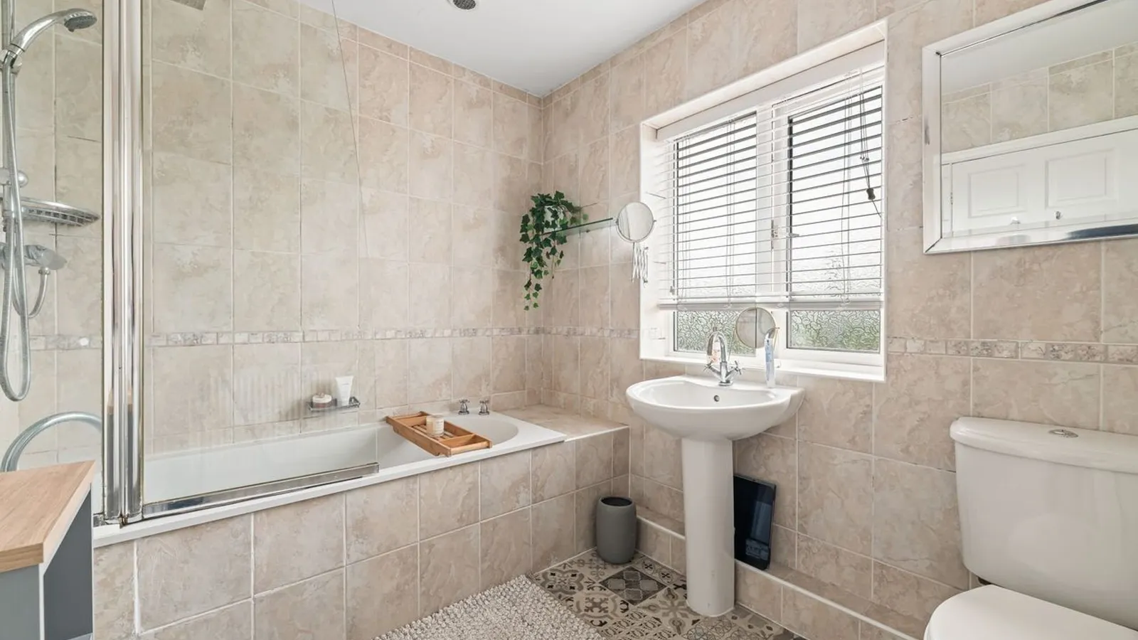
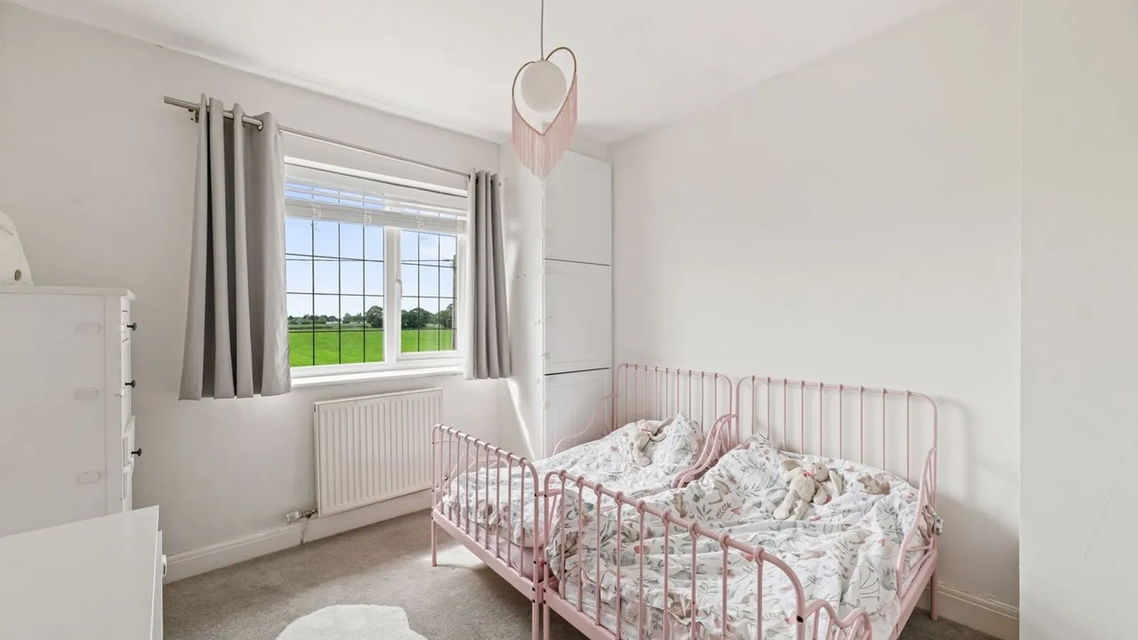
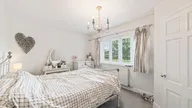
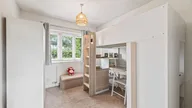
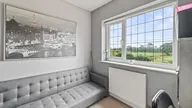
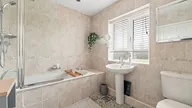
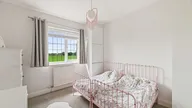
Ascending the staircase to the first floor, you'll find four well-proportioned bedrooms and a contemporary family bathroom. Each bedroom offers a peaceful retreat, with generous space for a range of furniture arrangements and beautiful views across the surrounding countryside and neighbouring fields.
GARDEN:
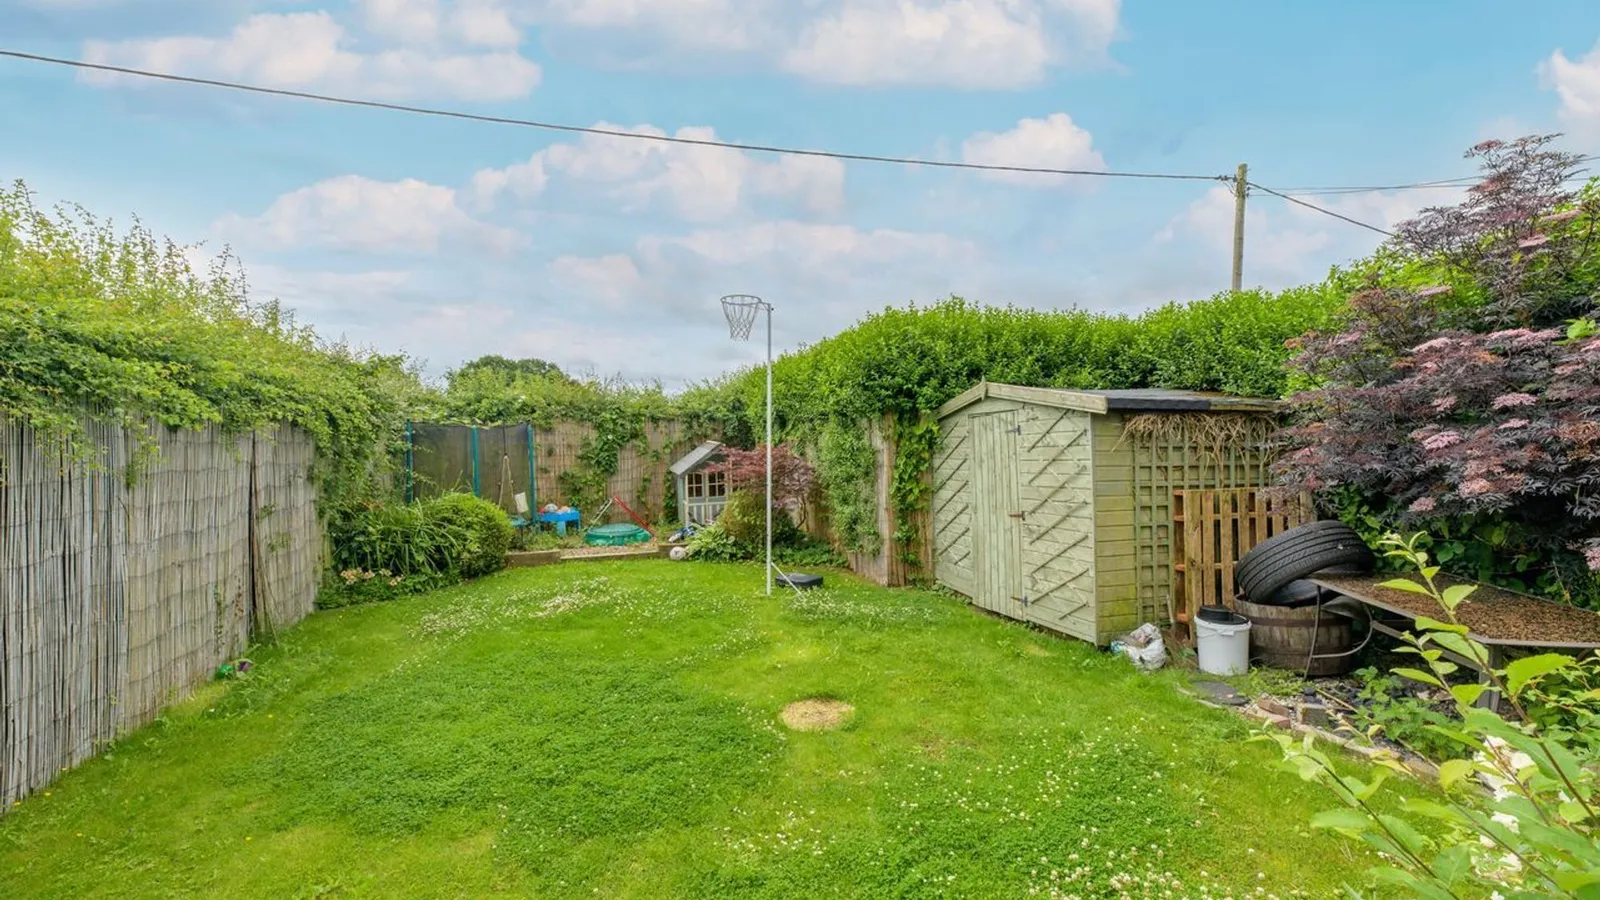
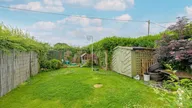
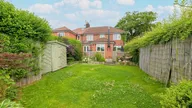
The rear garden provides a pleasant outdoor space, featuring a small patio area ideal for al fresco dining and entertaining. The remainder is mainly laid to lawn, offering plenty of room for children to play or keen gardeners to enjoy. Beyond the garden, open fields create a peaceful rural backdrop and attractive countryside views.
EPC Rating: C
Parking - Driveway
Parking - Garage
Disclaimer
Viewings are strictly by appointment only. These particulars are prepared in good faith but should not be relied on as a statement of fact or condition, nor treated as part of any offer. We have not carried out a detailed survey or tested services or appliances. Fixtures, fittings and contents are excluded unless stated or agreed. If anything may affect your decision to purchase/rent, please verify it with your own solicitor, surveyor or chosen professional. Financial Advisors, Solicitors and Removal Companies: With your permission, we will recommend you to trusted local services. There is no obligation to use them and no disadvantage if you choose not to. Moving home can be stressful. With your permission, we can refer you to a Home Moving & Utility Switching Service to help simplify the process. This is free, and you are under no obligation to use the service. Property Ref: 29629E7E-404E-47AE-8920-D8B268A7F291


