



A beautifully presented TWO BEDROOM SEMI-DETACHED BUNGALOW offering modern interiors throughout, with TWO SPACIOUS RECEPTION ROOMS, a DETACHED GARAGE and easy access to LOCAL AMENITIES. Do not miss out on this charming home!
INTERIOR:
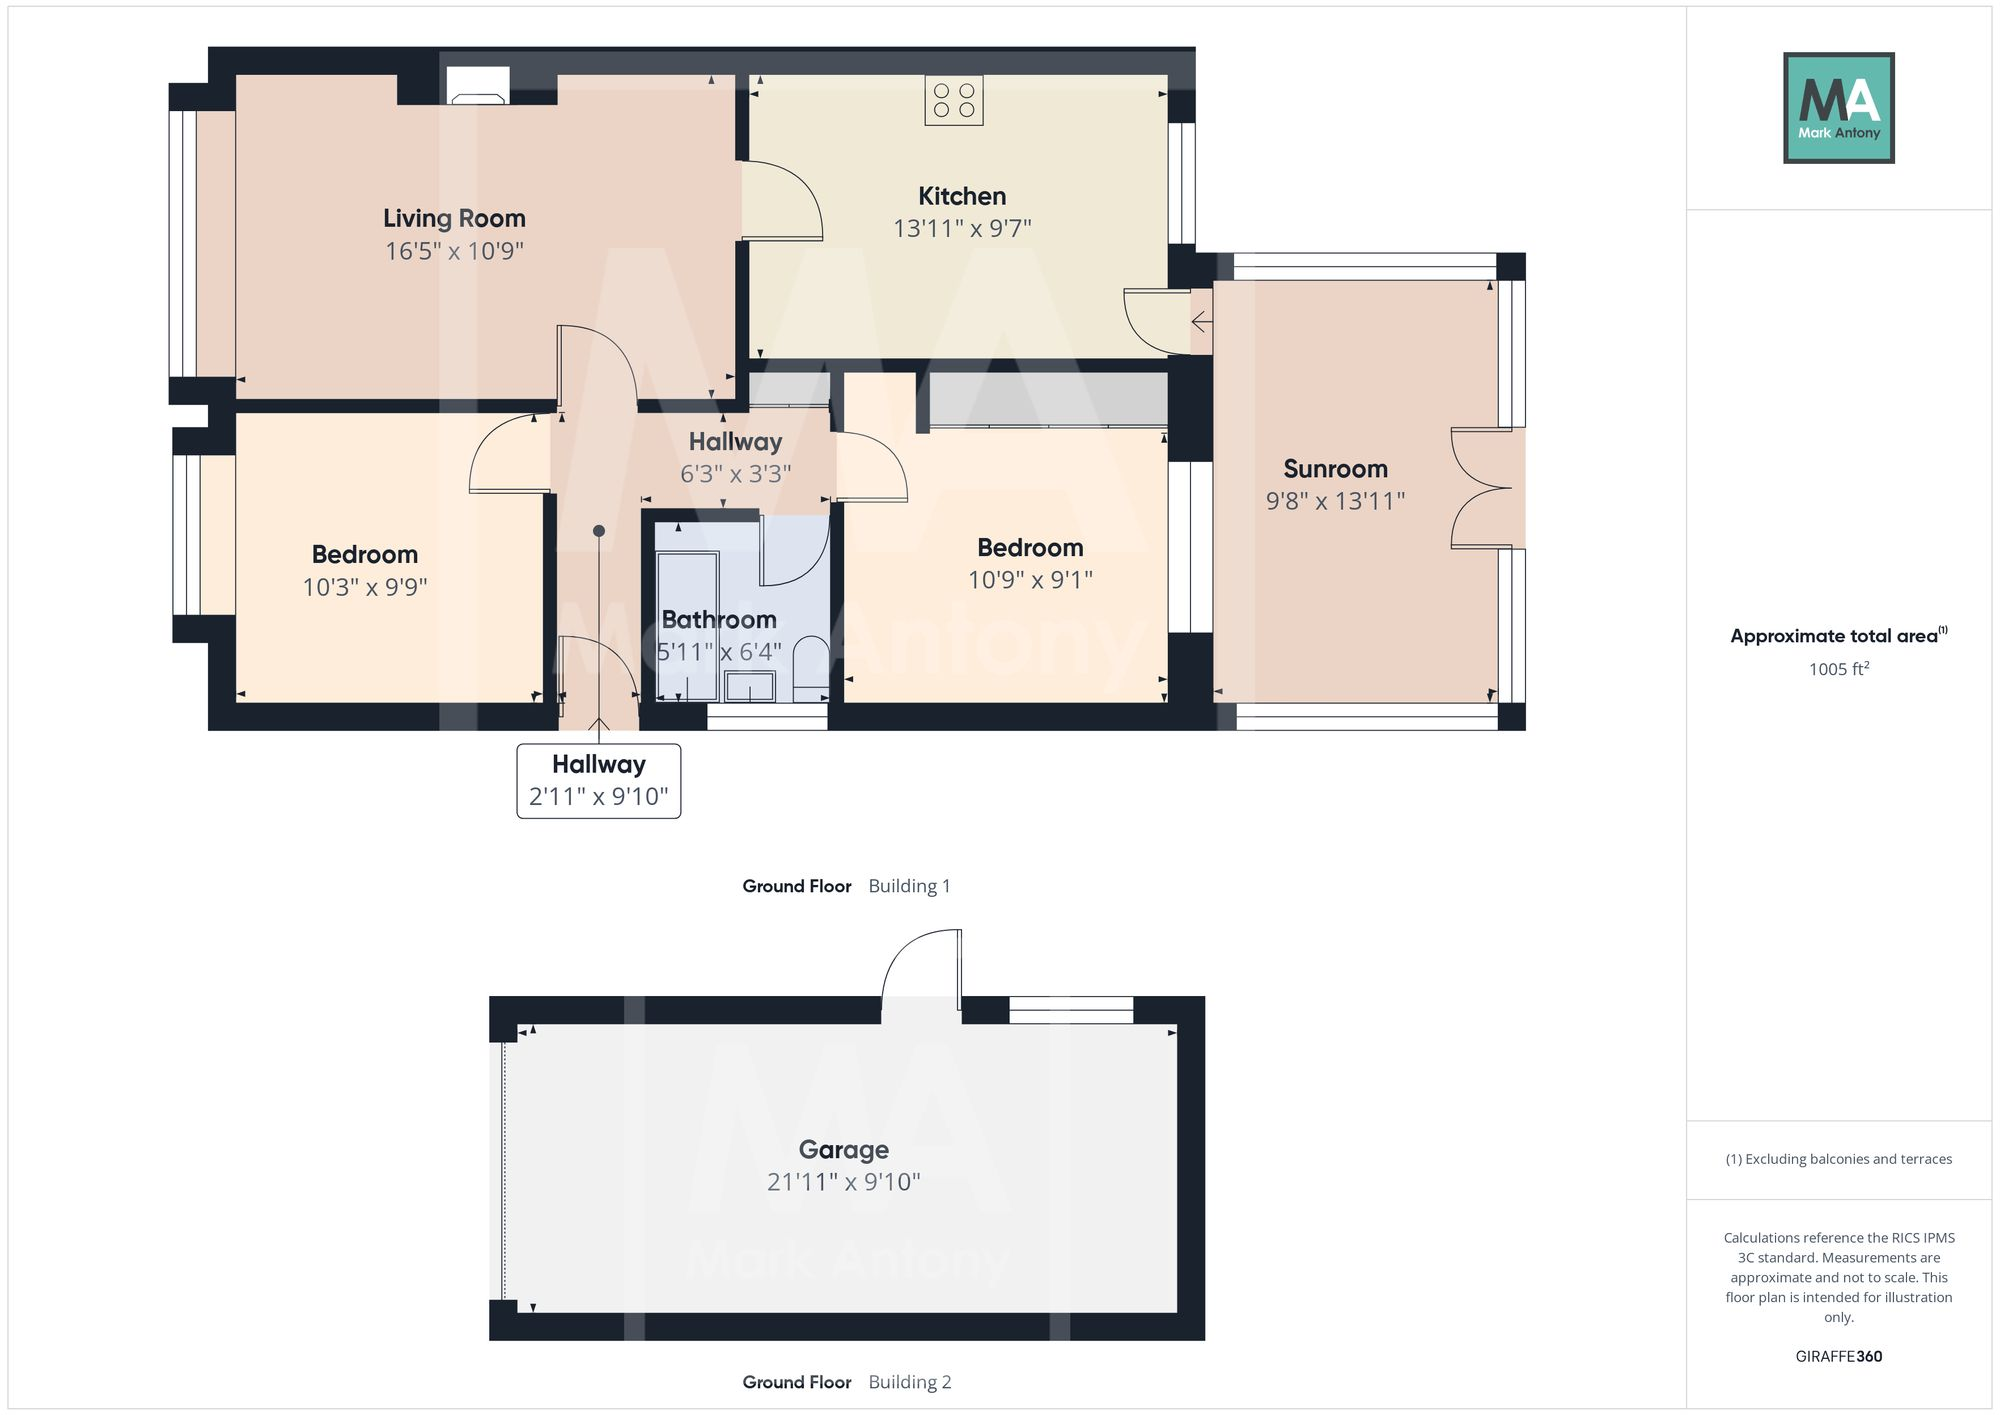
This beautifully presented two-bedroom semi-detached bungalow offers stylish, modern living with a bright and welcoming feel throughout. Finished in a contemporary neutral colour palette, the property provides a fresh and versatile space ready for a new owner to move straight into. Positioned at the front of the home is a spacious lounge, flooded with natural light to create a bright and welcoming atmosphere. An electric fireplace provides a charming focal point, adding warmth and character while offering the perfect setting for relaxing or enjoying cosy evenings with family and friends. The property features a contemporary kitchen/diner positioned to the rear of the home, beautifully fitted with modern white cabinetry, sleek black worktops, and a range of integrated appliances. Offering ample storage and preparation space, this bright and practical room is ideal for both everyday meal preparation and family dining. Both bedrooms are generously proportioned and beautifully presented, offering comfortable and versatile accommodation. The principal bedroom provides a peaceful retreat, while the second bedroom is well suited for guests, family members, or flexible everyday living. Completing the accommodation is a bright conservatory overlooking the rear garden, providing a peaceful space to relax or entertain while enjoying an abundance of natural light. A modern family bathroom, finished to a high standard, completes the internal layout.
GARDEN:
To the rear of the property you will find a delightful garden bathed in sunlight featuring a paved patio ideal for al fresco dining and a well-maintained lawn bordered by mature shrubs and established trees, creating a private setting. The property also benefits from convenient access to the garage, providing additional storage or secure parking.
In accordance with the Estate Agents Act 1979 and our commitment to transparency, we disclose that the owner of this property is an associate to Mark Antony Estates.
EPC Rating: C
Parking - Garage
Parking - Driveway
Disclaimer
Viewings are strictly by appointment only. These particulars are prepared in good faith but should not be relied on as a statement of fact or condition, nor treated as part of any offer. We have not carried out a detailed survey or tested services or appliances. Fixtures, fittings and contents are excluded unless stated or agreed. If anything may affect your decision to purchase/rent, please verify it with your own solicitor, surveyor or chosen professional. Financial Advisors, Solicitors and Removal Companies: With your permission, we will recommend you to trusted local services. There is no obligation to use them and no disadvantage if you choose not to. Moving home can be stressful. With your permission, we can refer you to a Home Moving & Utility Switching Service to help simplify the process. This is free, and you are under no obligation to use the service. Property Ref: 02B2E95F-F92B-4F7A-897C-514672830432


