



A rare opportunity to acquire an EXCEPTIONAL DETACHED family home with it's own TWO BEDROOM ANNEXE connected to the main accommodation. The property features FOUR reception room, SIX bedrooms and GENEROUS garden, perfect for multi-generational living and growing families.
INTERIOR
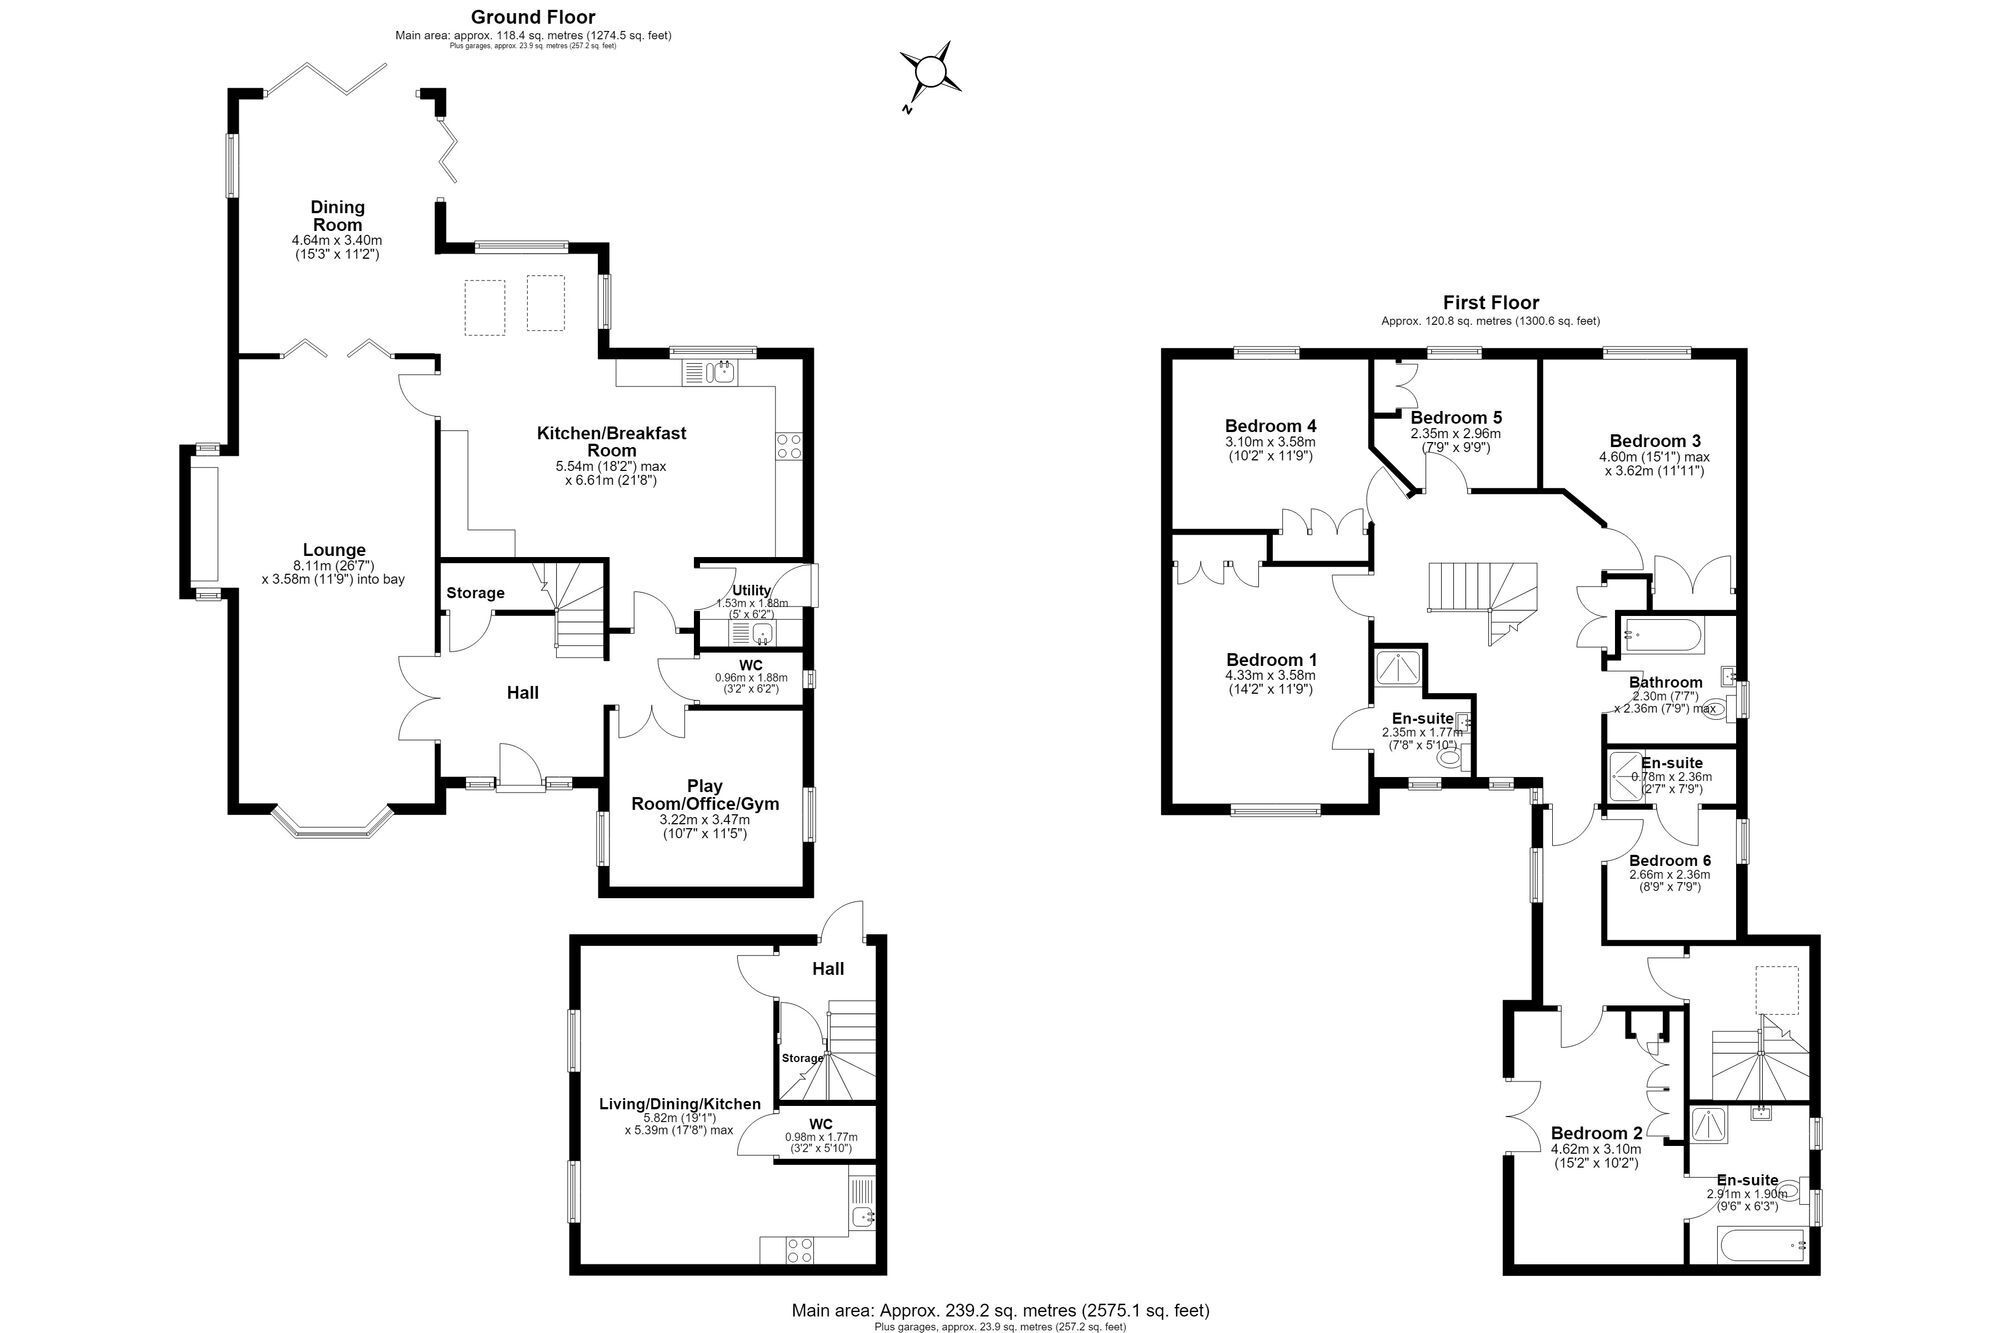
This impressive and exceptionally versatile detached family home offers spacious accommodation arranged over two floors, with the added benefit of a self-contained annexe.
The welcoming entrance hall leads to a generous lounge, ideal for relaxing and entertaining, featuring a bay window flooding the room with natural light and benefitting from internal doors connecting to the dining room. At the heart of the home is a superb open-plan kitchen and breakfast room, beautifully fitted with a range of contemporary high-gloss units, integrated appliances, and a central island with breakfast bar whilst the adjoining living/dining space benefits from skylights and bi-fold doors connecting seamlessly to the garden making indoor outdoor entertaining easy. A useful utility room, ground floor WC, and additional storage complete the practical layout. There is also a flexible reception room currently used as a gym but, allows the space to adapt to a variety of lifestyles.
Upstairs, the property boasts six well-proportioned bedrooms. The principal bedroom benefits from its own en-suite, whilst all four bedrooms enjoy access to built in wardrobes. A modern family bathroom serves the remaining bedrooms. Two further bedrooms within the annexe also enjoy en-suite shower rooms making this an ideal home for larger families or those requiring guest accommodation.
The self-contained annexe provides excellent additional living space, featuring an open-plan living, dining and kitchen area, a separate hall, storage, and a ground floor WC. This versatile accommodation is ideal for multi-generational living, visiting guests, independent teenagers, or even as a potential home office or rental opportunity, subject to any necessary consents.
Offering an abundance of flexible living space, multiple reception areas, and excellent bedroom accommodation, this substantial home is perfectly suited to modern family life.
EXTERIOR
Occupying a private corner position, the beautifully maintained rear garden offers an excellent balance of lawn, landscaped borders and generous decking, creating the perfect space for outdoor dining and entertaining. A paved side pathway provides convenient access to the entrance hall of the self-contained annexe, making it ideal for multi-generational living or guests. A superb addition is the timber summer house, which houses a luxurious hydrotherapy pool, offering a private retreat for relaxation and year-round enjoyment. Mature planting and established boundaries provide an excellent degree of privacy, completing this exceptional outdoor space. To the front, the property has exceptional curb appeal and benefits from ample off road parking.
EPC Rating: C
Disclaimer
Viewings are strictly by appointment only. These particulars are prepared in good faith but should not be relied on as a statement of fact or condition, nor treated as part of any offer. We have not carried out a detailed survey or tested services or appliances. Fixtures, fittings and contents are excluded unless stated or agreed. If anything may affect your decision to purchase/rent, please verify it with your own solicitor, surveyor or chosen professional. Financial Advisors, Solicitors and Removal Companies: With your permission, we will recommend you to trusted local services. There is no obligation to use them and no disadvantage if you choose not to. Moving home can be stressful. With your permission, we can refer you to a Home Moving & Utility Switching Service to help simplify the process. This is free, and you are under no obligation to use the service. Property Ref: F9B10E18-7098-4C3A-8A08-722271C88FB8

