
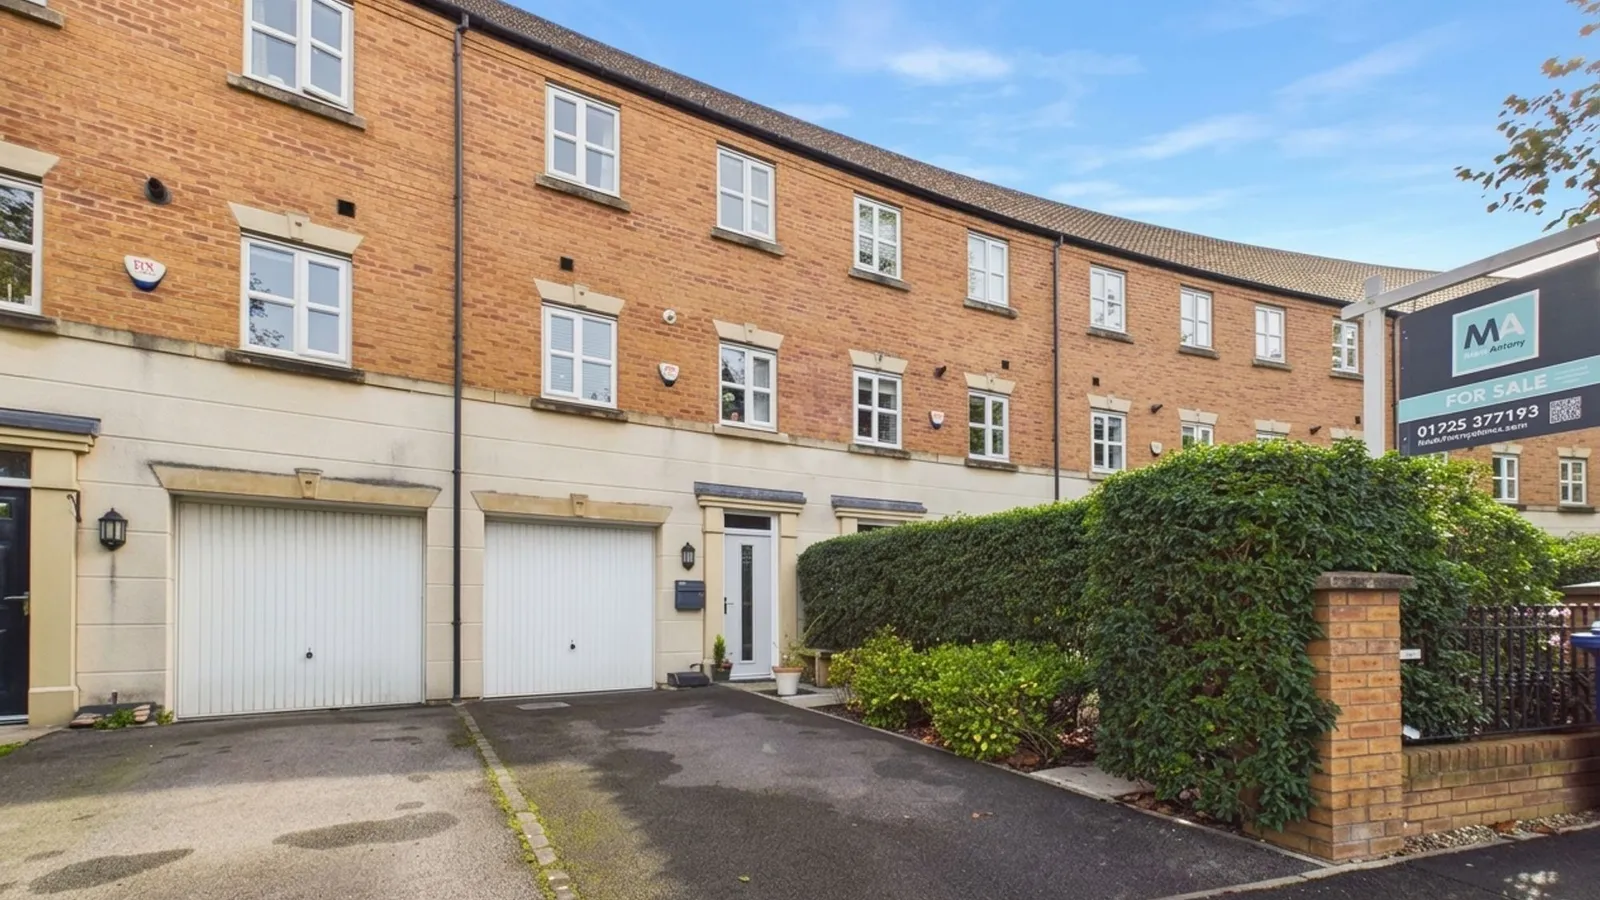










Modern THREE STOREY terrace with THREE BEDROOMS, THREE BATHROOMS, open-plan living, GARAGE, and a tranquil garden with a paved patio. PERFECT FOR MULTI-GENERATIONAL LIVING.
INTERIOR:
Offered for sale with no onward chain – an early viewing is highly recommended to fully appreciate this spacious and beautifully presented property.
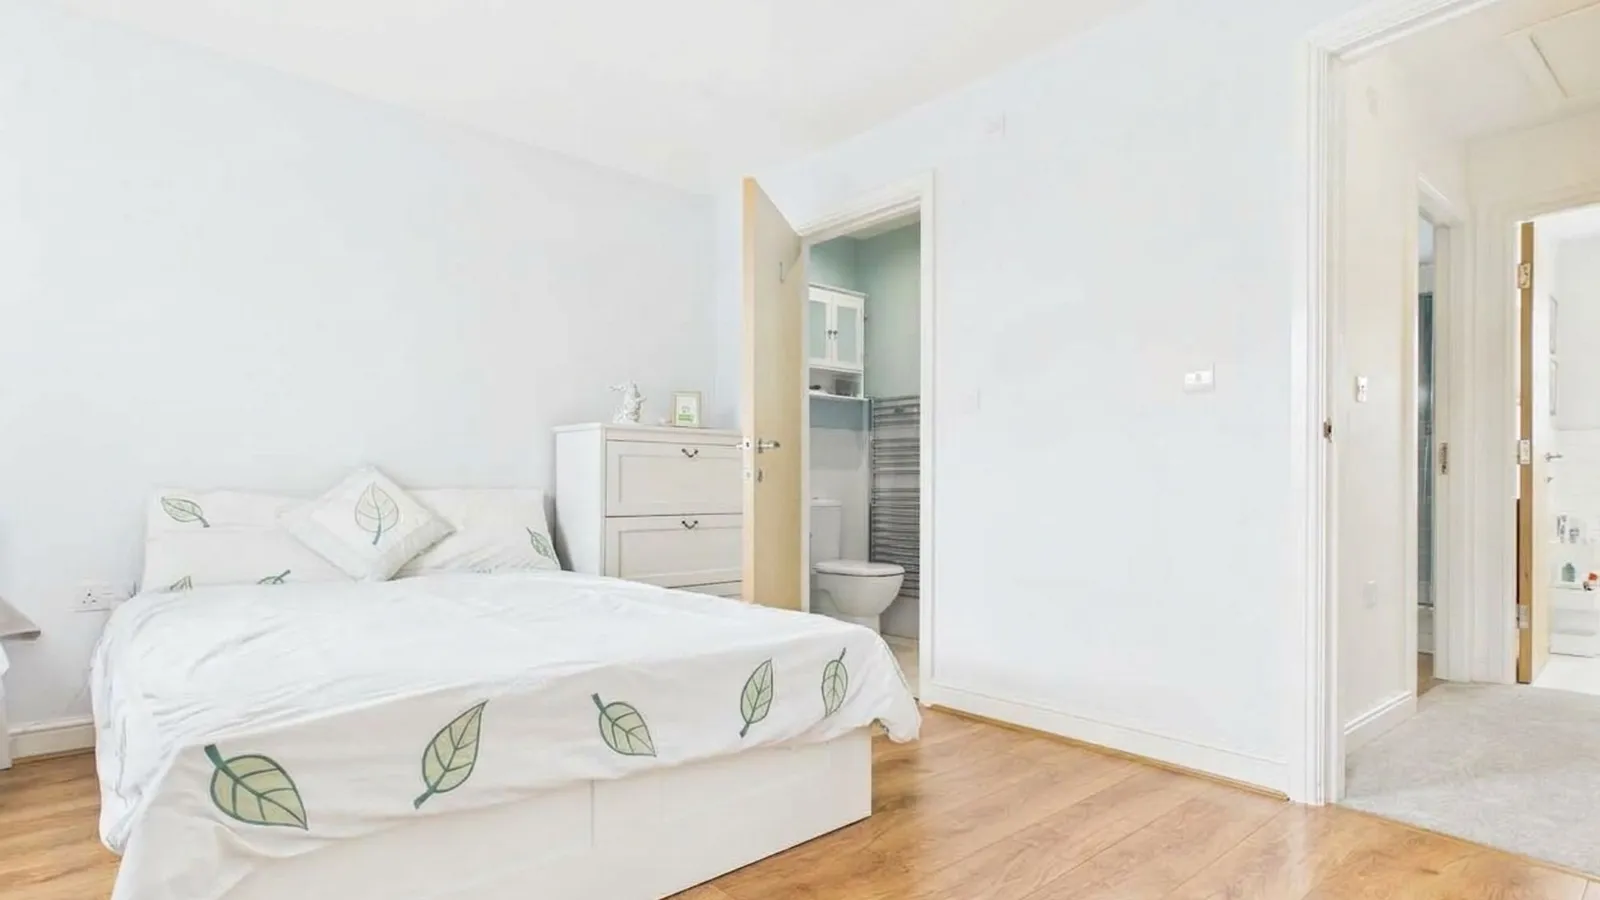
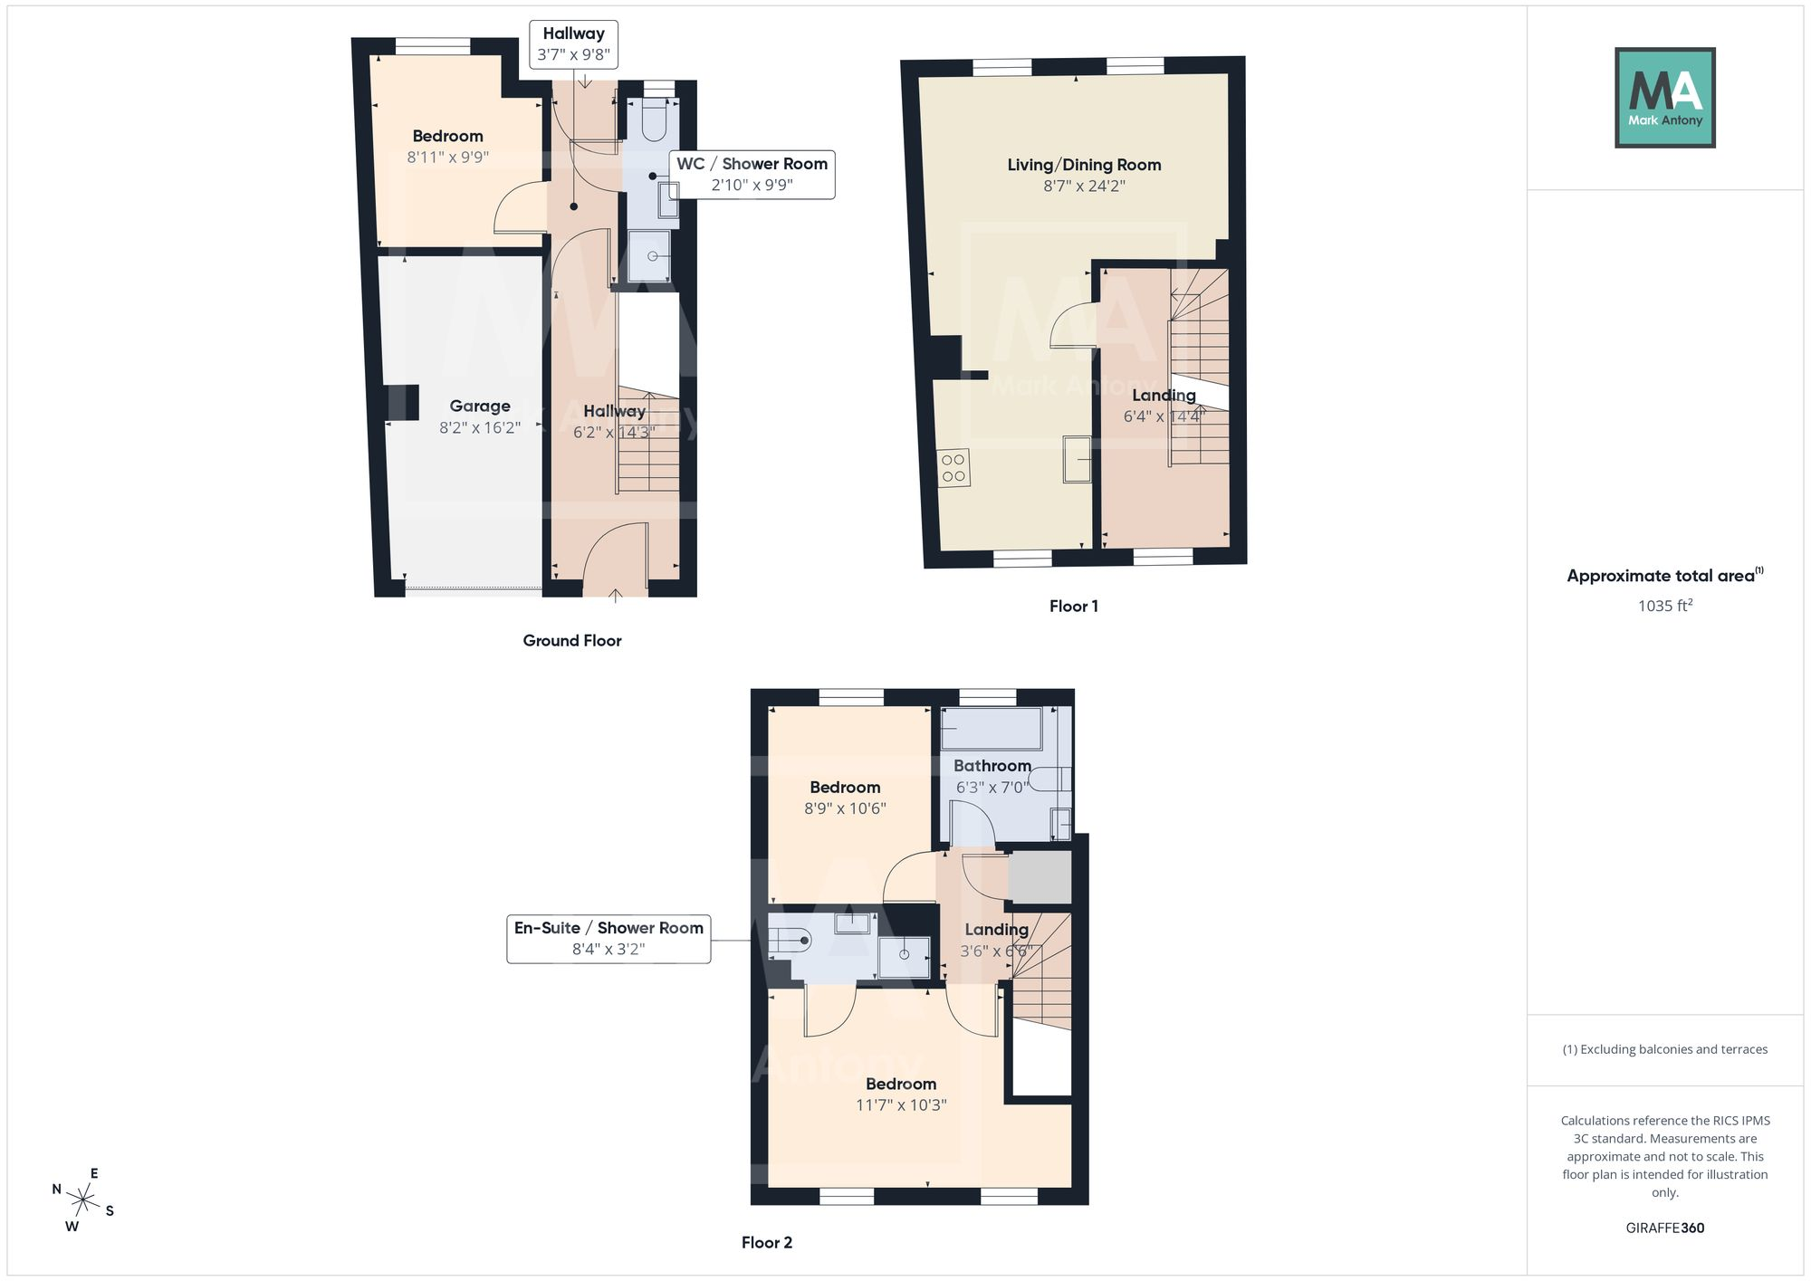
Set across three spacious storeys, this beautifully presented three-bedroom, three-bathroom terrace home offers stylish modern living with a bright and airy atmosphere throughout. Beautifully finished in tasteful neutral décor, the property boasts versatile and well-proportioned accommodation, perfectly suited to families. Entry to the property is granted via the hallway providing easy access to all areas of this three storey, energy efficient home. The ground floor features a double bedroom/ home office with an adjacent modern wc/shower room offering excellent flexibility for a variety of living arrangements. This thoughtfully designed layout is ideal for those seeking the convenience of ground floor accommodation for relatives, guests, or multi-generational living.
Ascending to the first floor, this level boasts a spacious open-plan living and dining area, perfectly positioned with easy access to the kitchen, creating an ideal space for both relaxing and entertaining. The living area is bright and airy, offering ample room for a variety of furniture layouts, while large windows allow natural light to flood the space throughout the day. The contemporary kitchen is fitted with a range of integrated appliances, combining practicality with modern design. The top floor is home to a well-appointed bathroom and two further bedrooms, one which boasts an en-suite shower room.
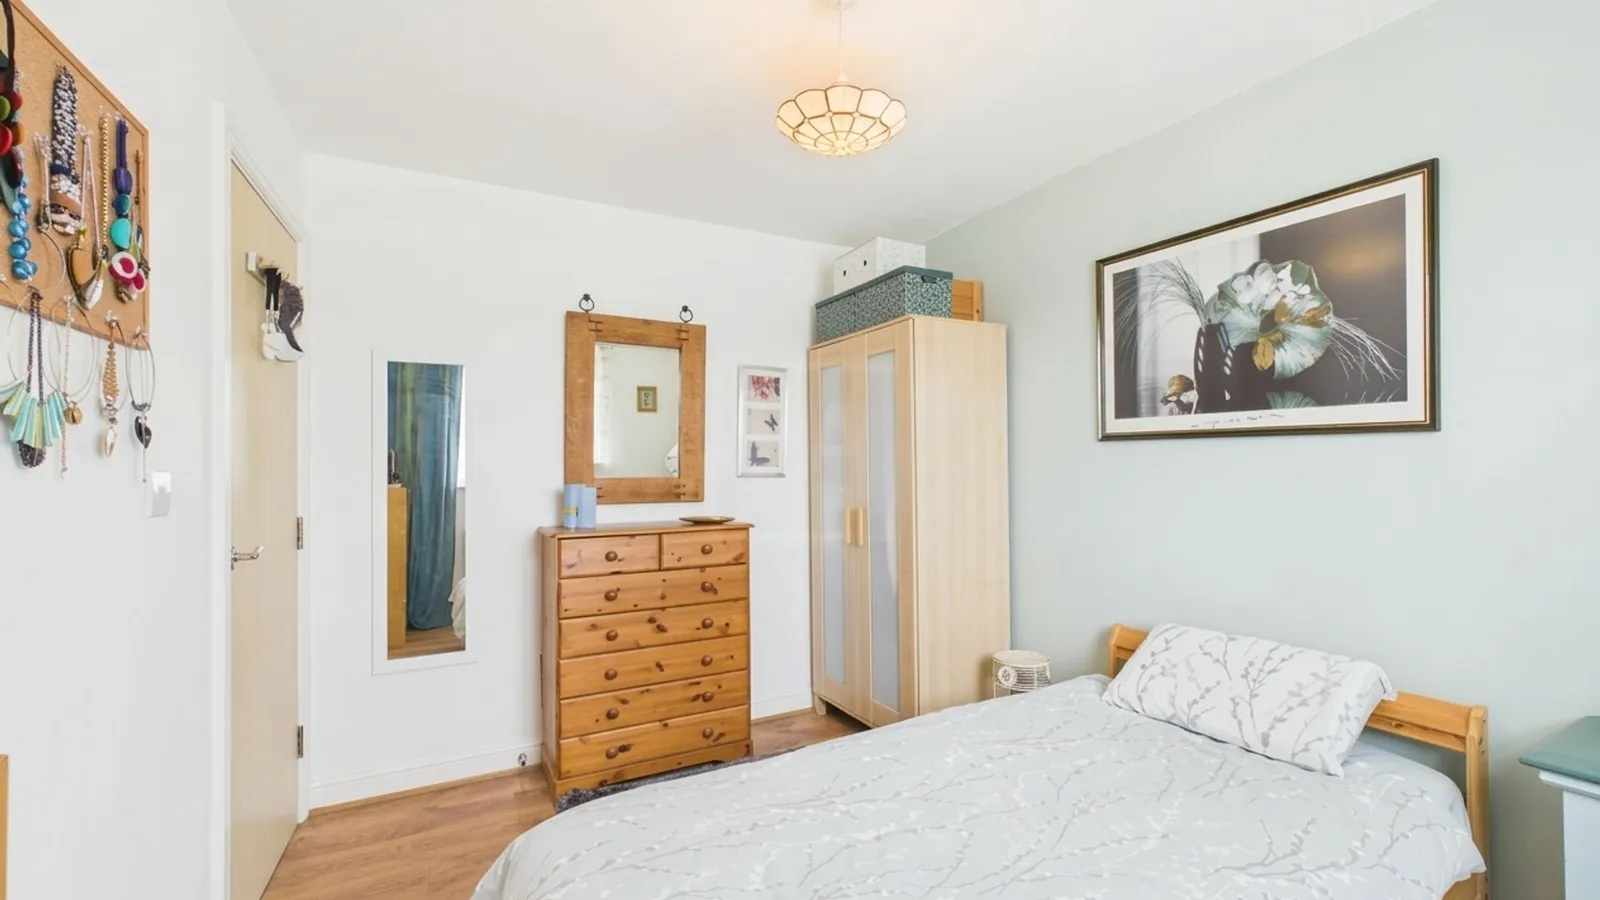
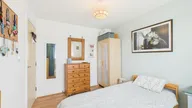
Bedroom One serves as an impressive principal suite, featuring multiple windows that create a wonderfully bright and airy atmosphere. Generously proportioned, the room also benefits from an en-suite shower room. Bedroom Two is also well-proportioned, offering a comfortable and peaceful retreat. Completing the top floor is a stylish bathroom with ultra-modern fitments.
GARDEN:
Mostly laid to lawn and beautifully enhanced by a variety of established plants providing lush greenery, the garden offers a tranquil outdoor space. A small, paved patio for outdoor seating is ideal for enjoying warmer days or relaxing evenings in a attractive natural surroundings.
EPC Rating: B
Parking - Garage
Parking - Driveway
Disclaimer
Viewings are strictly by appointment only. These particulars are prepared in good faith but should not be relied on as a statement of fact or condition, nor treated as part of any offer. We have not carried out a detailed survey or tested services or appliances. Fixtures, fittings and contents are excluded unless stated or agreed. If anything may affect your decision to purchase/rent, please verify it with your own solicitor, surveyor or chosen professional. Financial Advisors, Solicitors and Removal Companies: With your permission, we will recommend you to trusted local services. There is no obligation to use them and no disadvantage if you choose not to. Moving home can be stressful. With your permission, we can refer you to a Home Moving & Utility Switching Service to help simplify the process. This is free, and you are under no obligation to use the service. Property Ref: 69906E91-9B7E-4D8E-A86D-4AD24A958F90


