
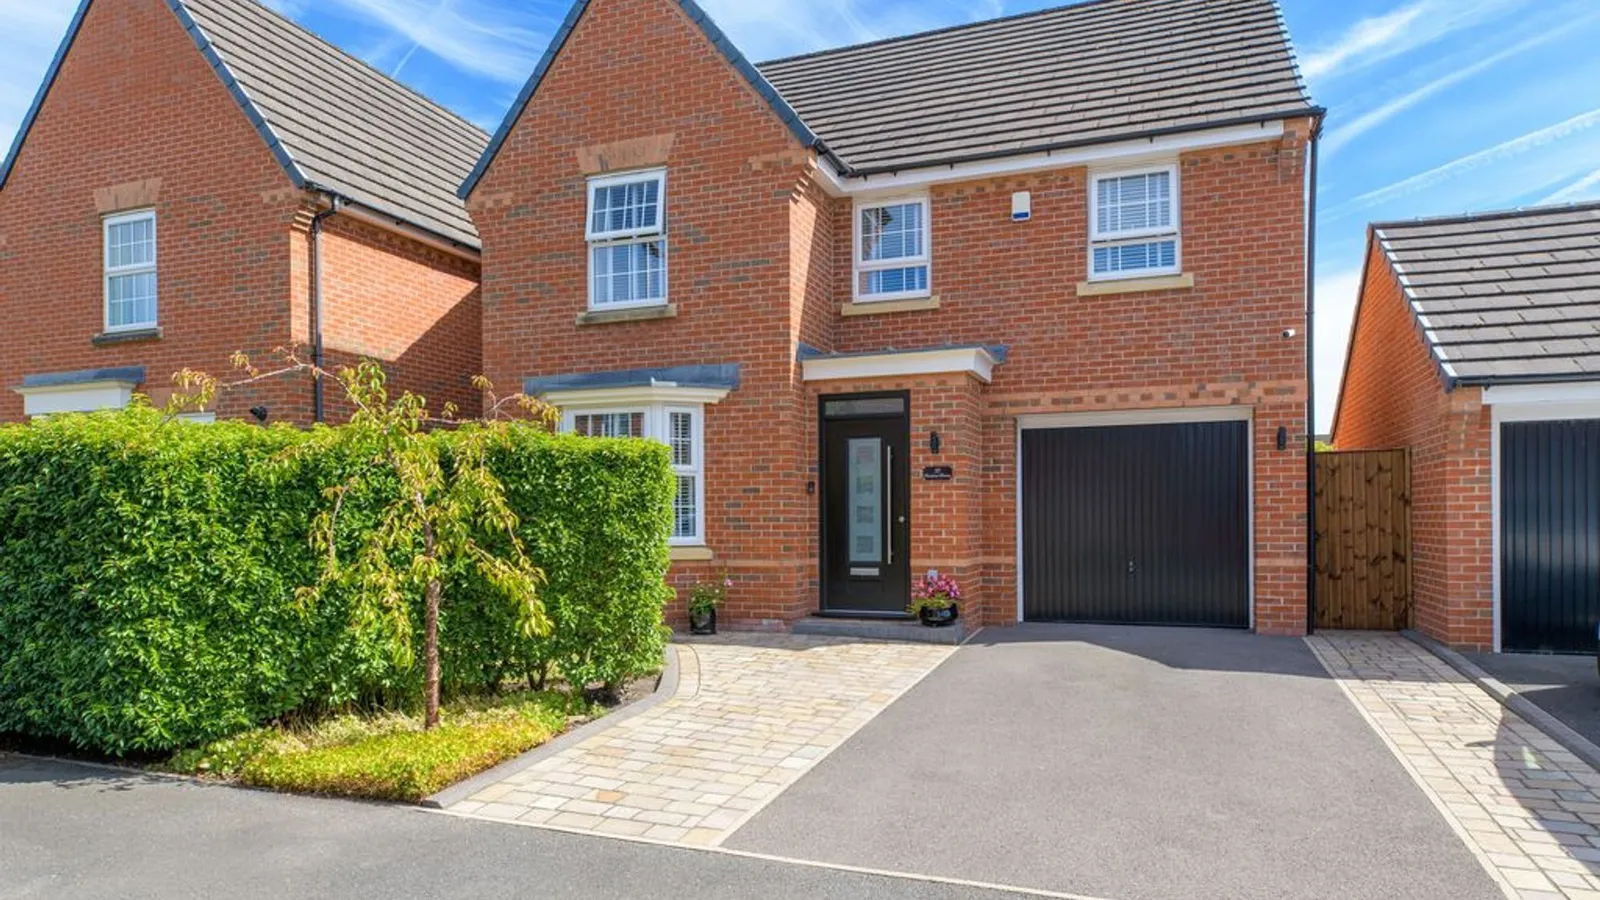
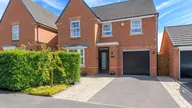
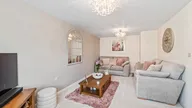

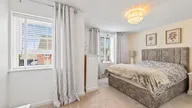
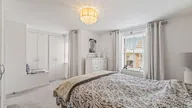


A beautifully presented FOUR BED DETACHED family home, offering bright, SPACIOUS AND VERSATILE ACCOMODATION throughout, with a MODERN KITCHEN/DINER, principal EN-SUITE, PRIVATE GARDEN and integral GARAGE.
INTERIOR:
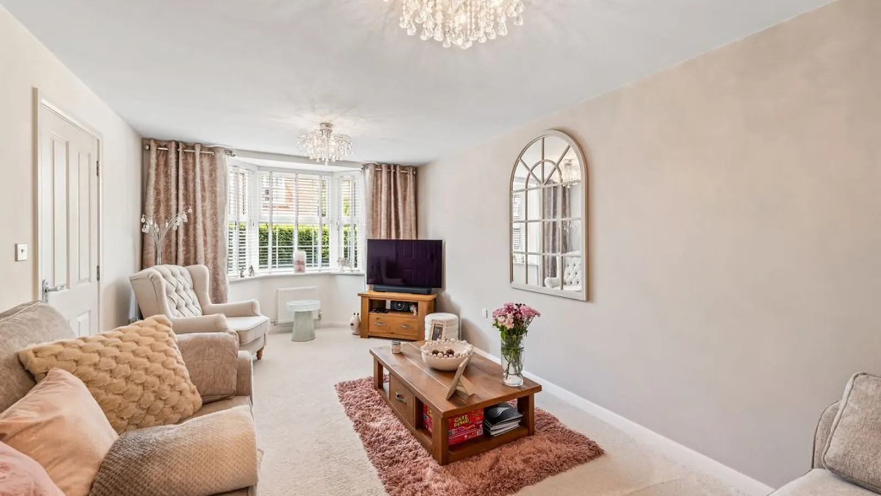
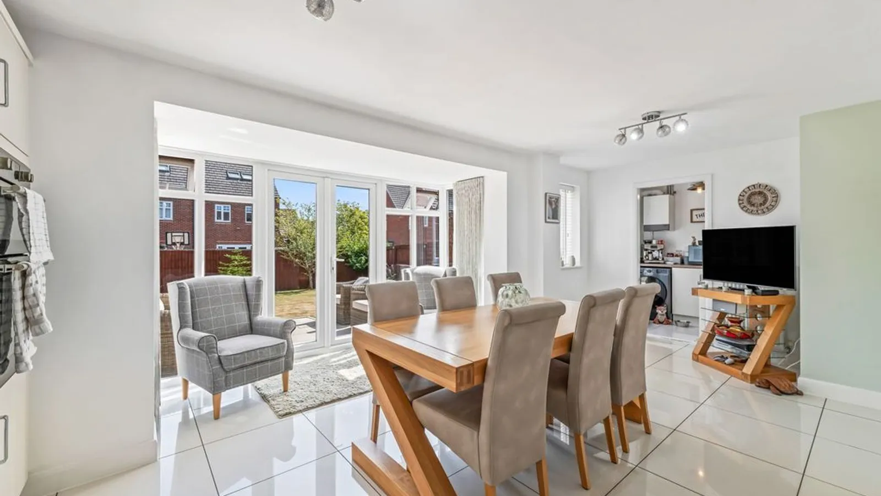
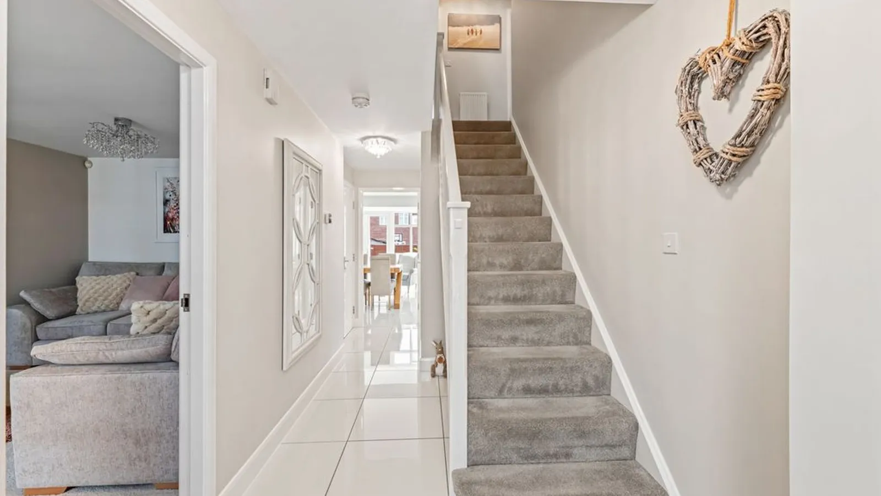
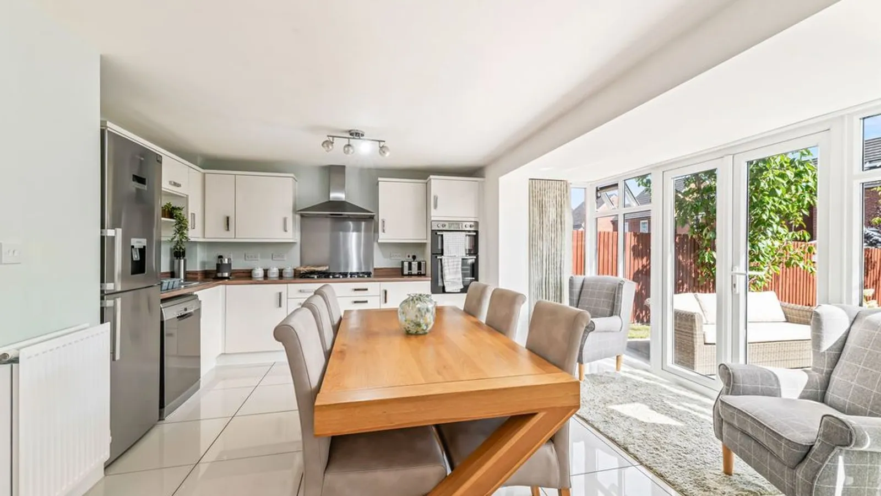
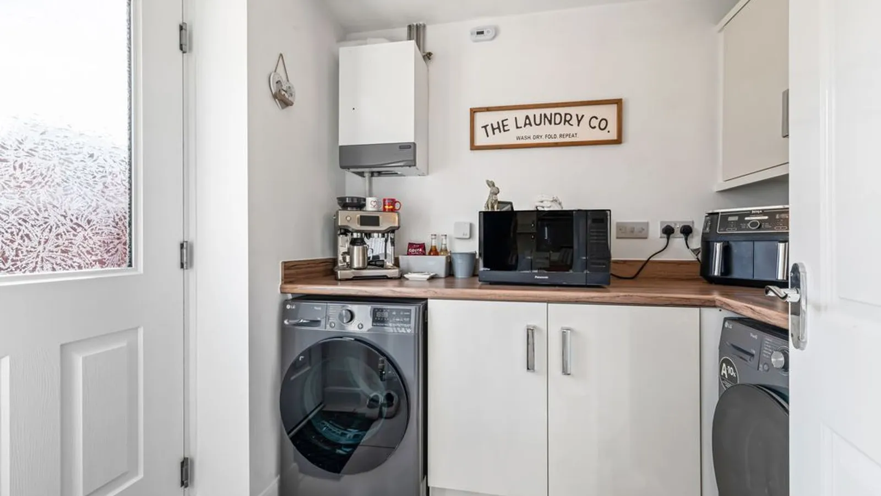
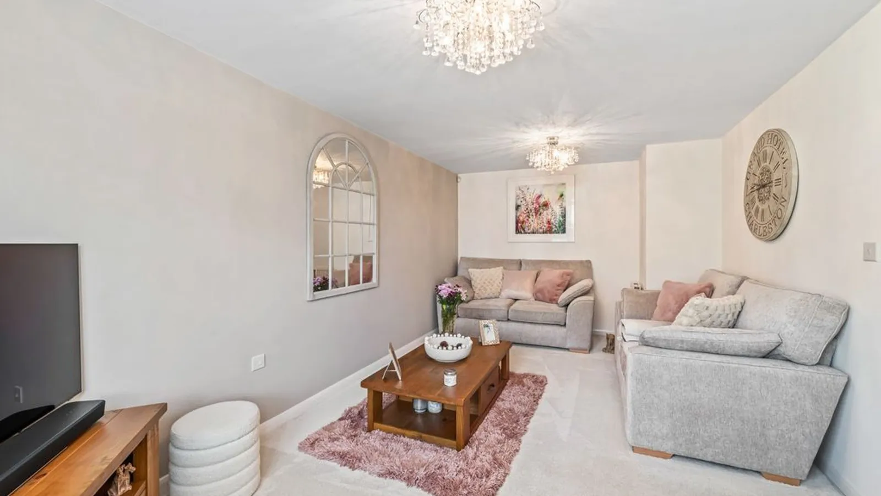
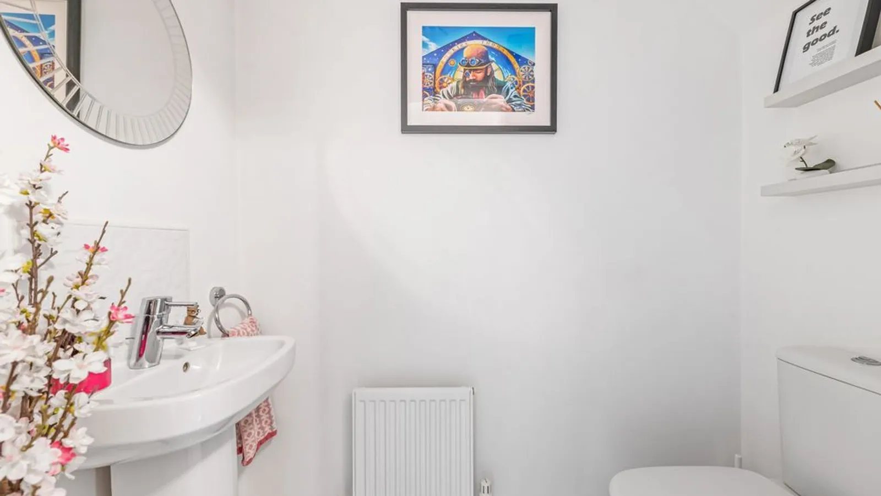
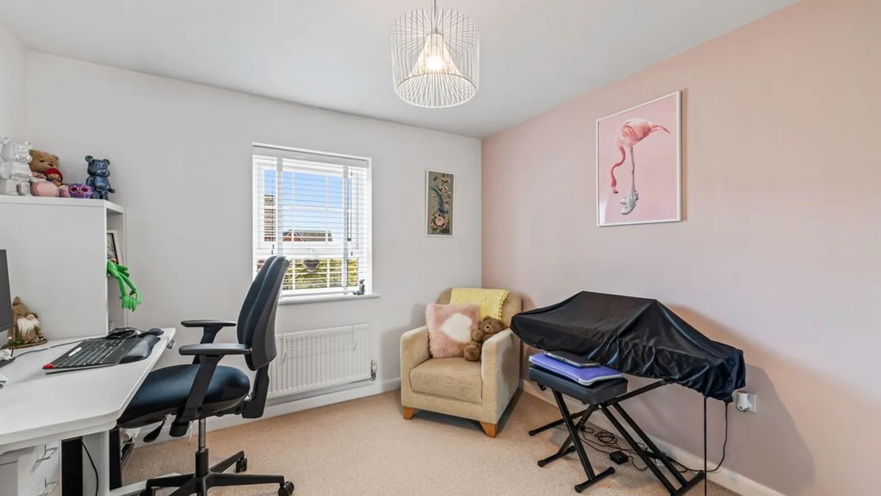
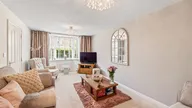
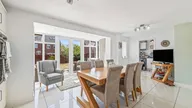
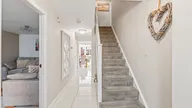
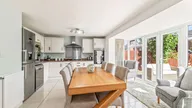
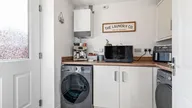
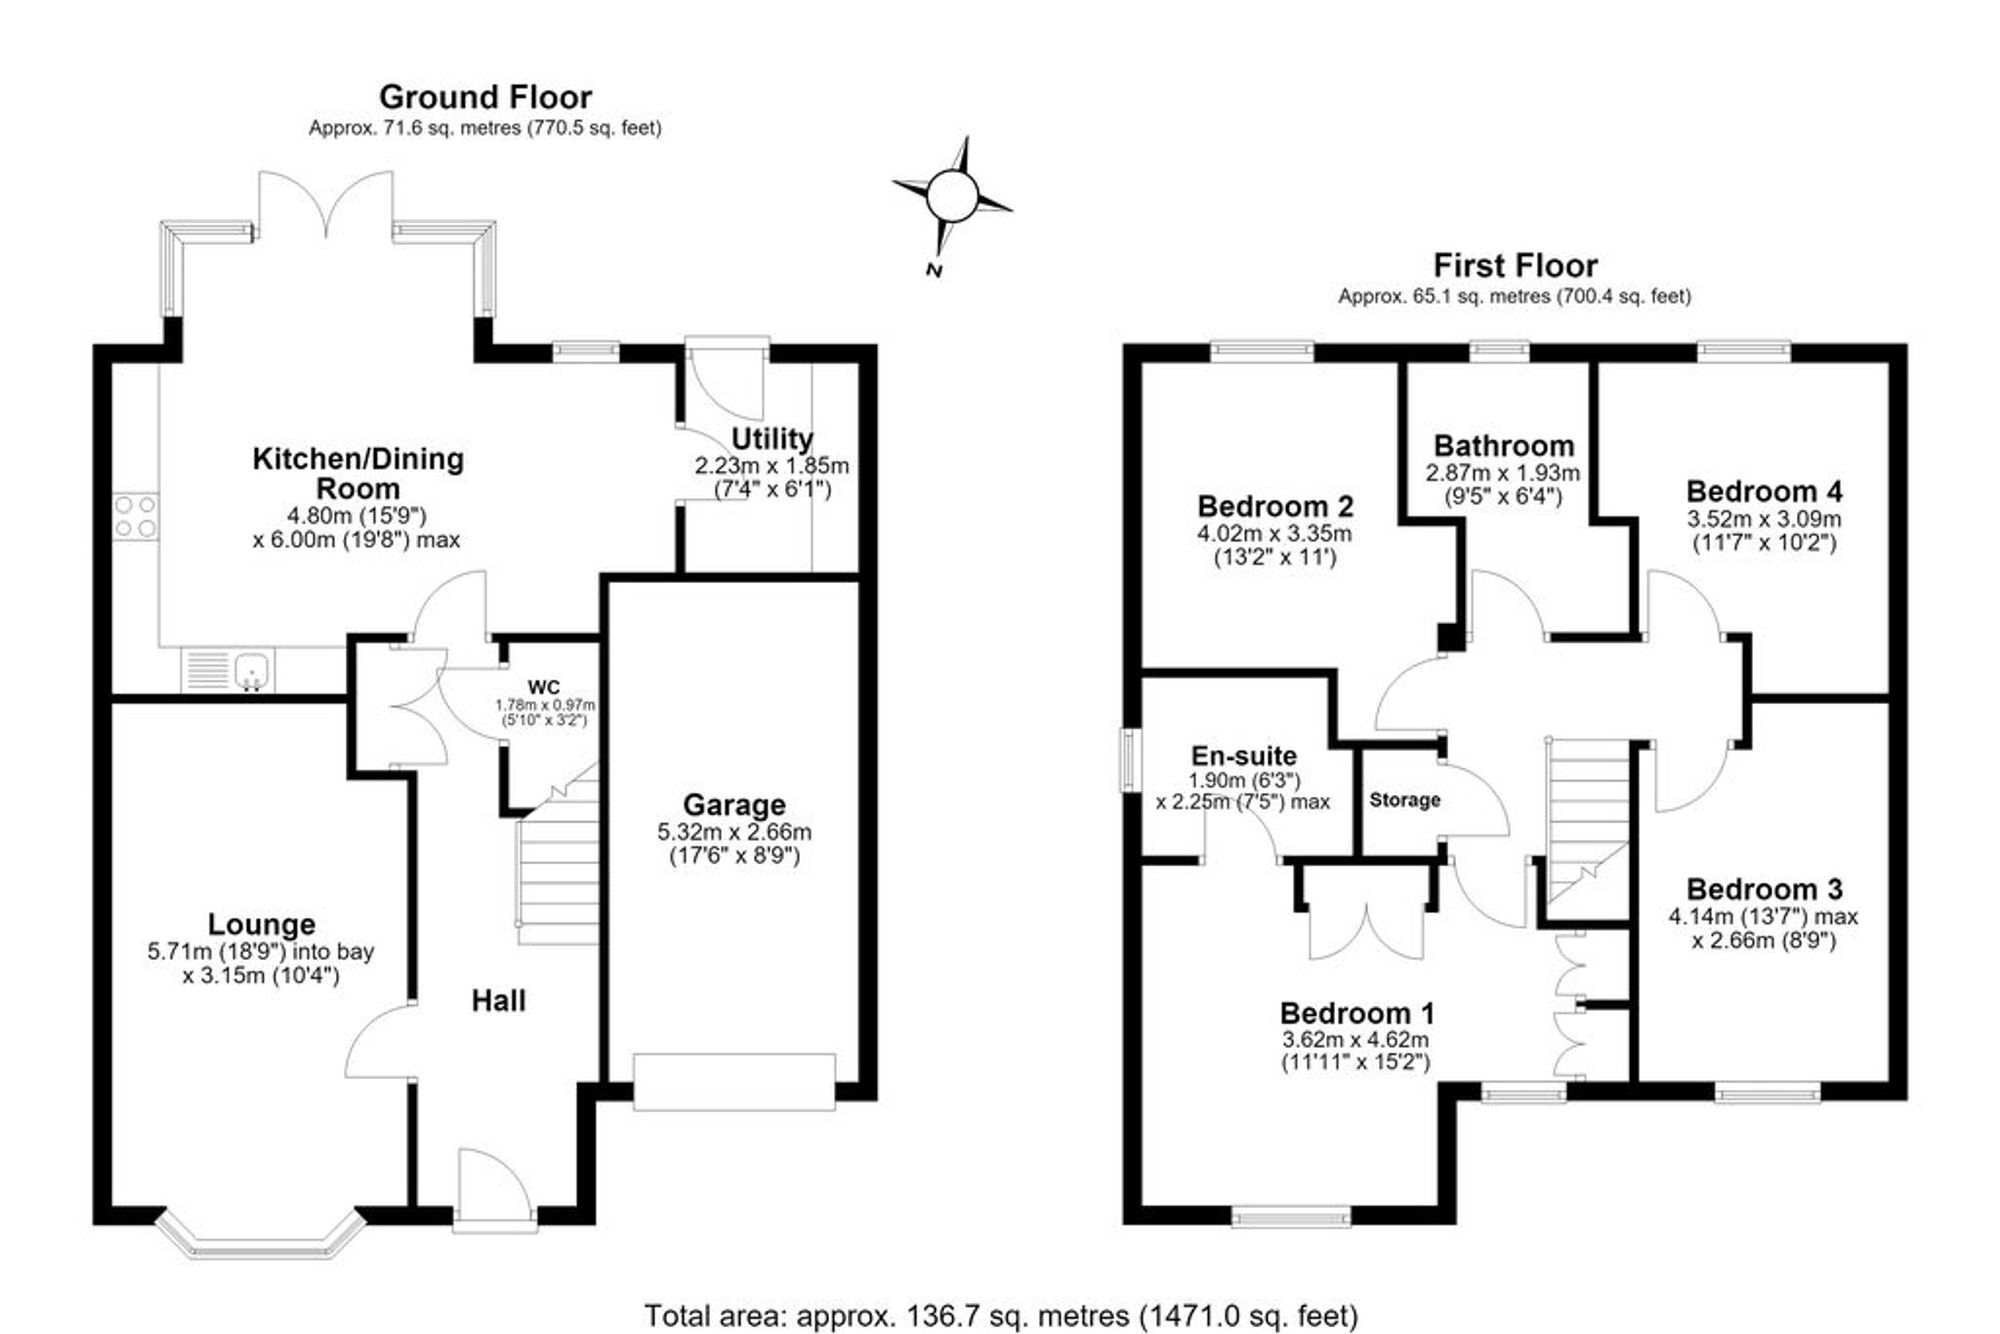
We are proud to welcome to the market this beautifully presented four-bedroom detached family home, offering modern, neutral interiors throughout and generous accommodation, making it an ideal choice for family living. Upon entering the property, the welcoming hallway provides access to all areas of this home. To the front of the home, you will find the bay-fronted lounge, beautifully flooded with an abundance of natural light, creating a warm and cosy environment that is perfect for relaxing and unwinding in the evenings. To the rear of the property you will find the heart of the home, a stunning open plan kitchen diner enjoying charming views over the rear garden and providing a wonderful setting for family meals and entertaining. The kitchen benefits from a range of integrated appliances, ample worktop space and storage, while the separate utility room offers additional practicality and convenience for modern family living. The ground floor is completed by a convenient WC, while the integral garage provides excellent additional storage and practicality, with further potential for a range of uses depending on the needs of the new owners.
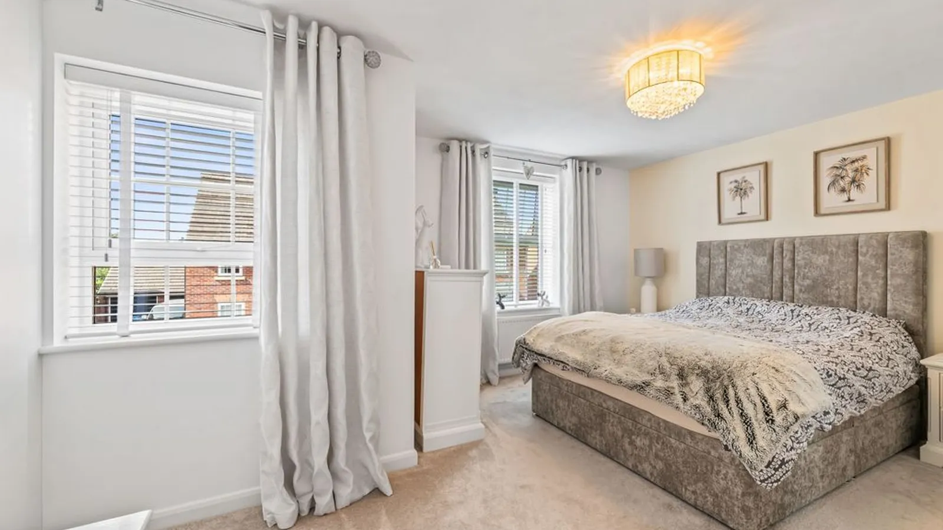
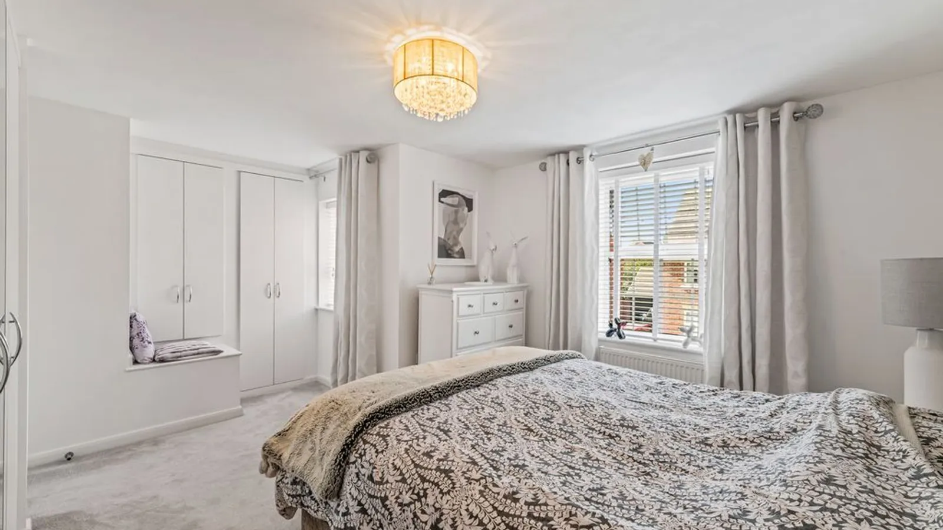
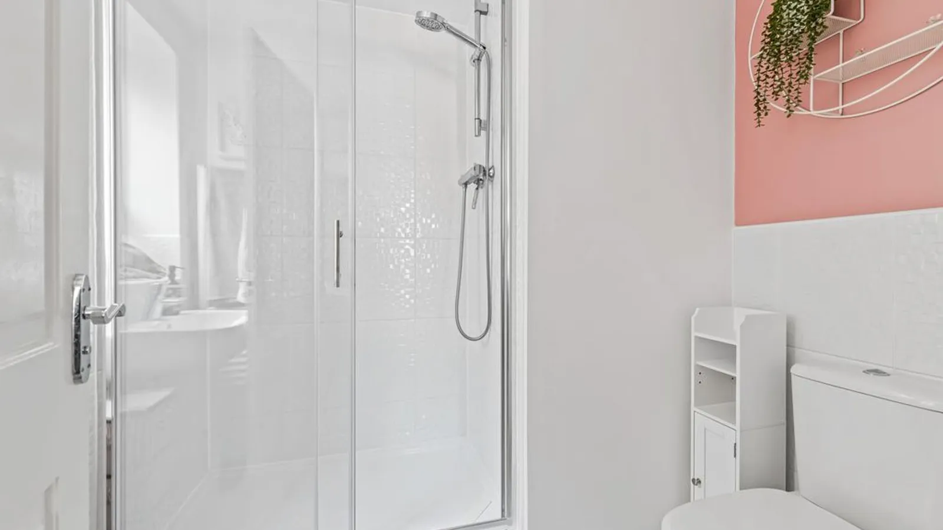
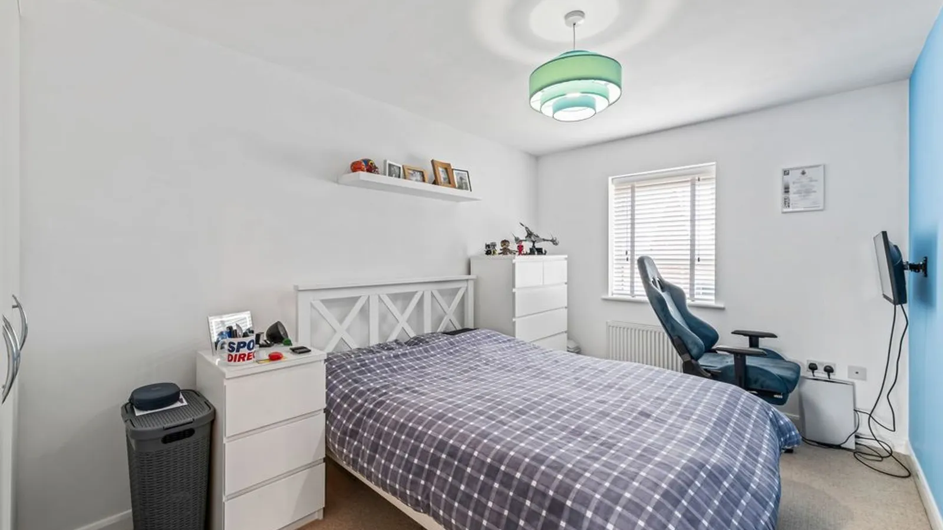
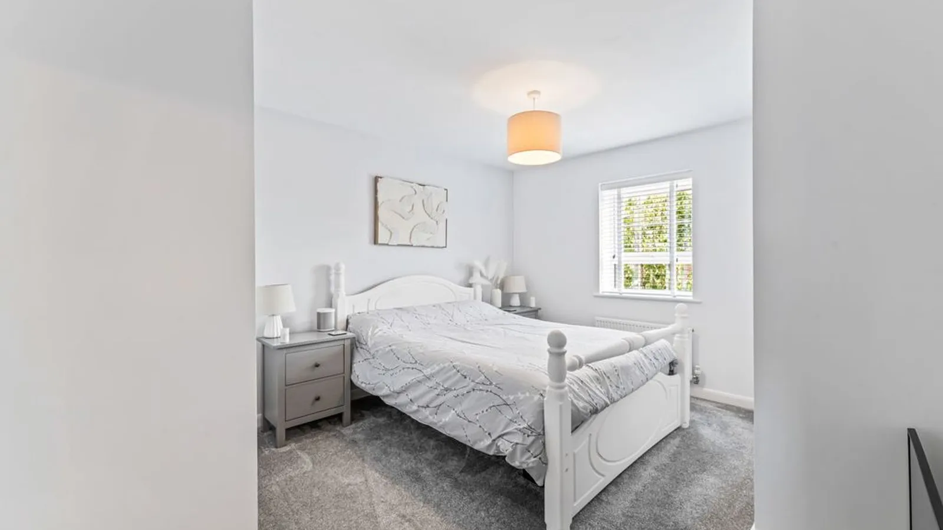
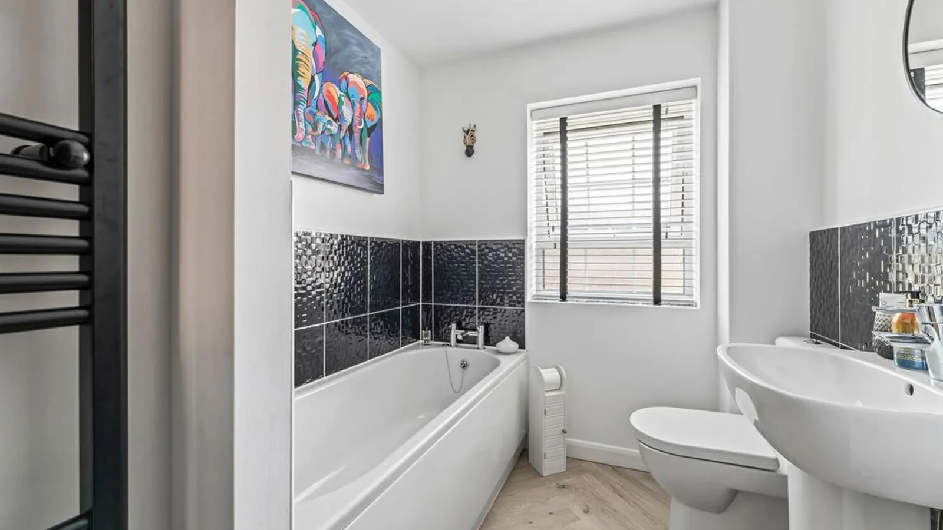
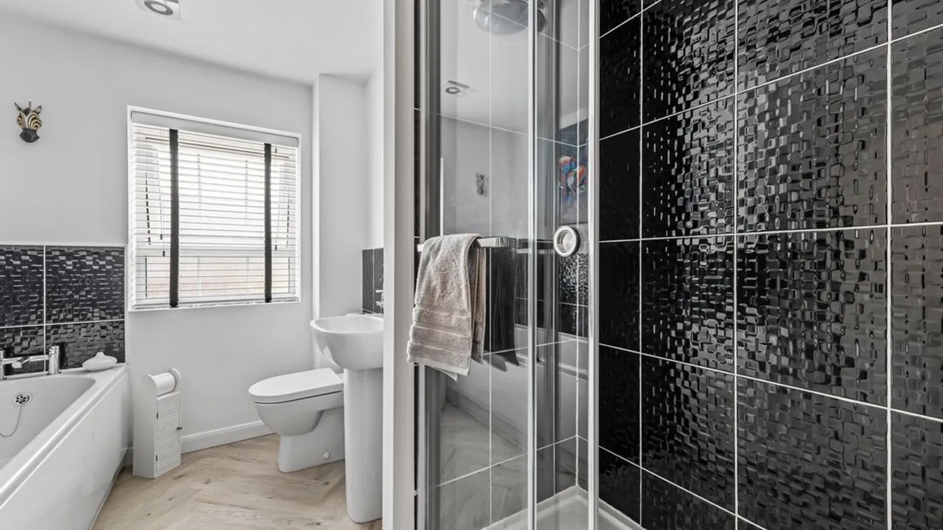
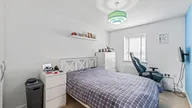
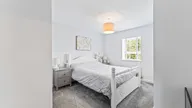
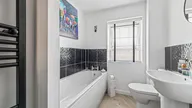
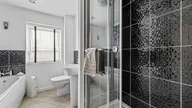
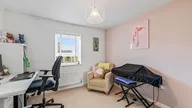
As you ascend the staircase to the first floor, you will find four well proportioned bedrooms and two bathrooms. The principal bedroom offers a comfortable and peaceful retreat, benefiting from multiple windows that flood the room with natural light. Integrated wardrobes provide excellent storage while making the most of the available space, complemented by a modern En-suite shower room, adding a touch of luxury and convenience. The remaining bedrooms are all well proportioned, offering versatile accommodation ideal for family members, guests or a home office. They are served by a modern family bathroom, thoughtfully fitted with both a separate shower and a bath, providing practicality and flexibility for everyday family living.
GARDEN:
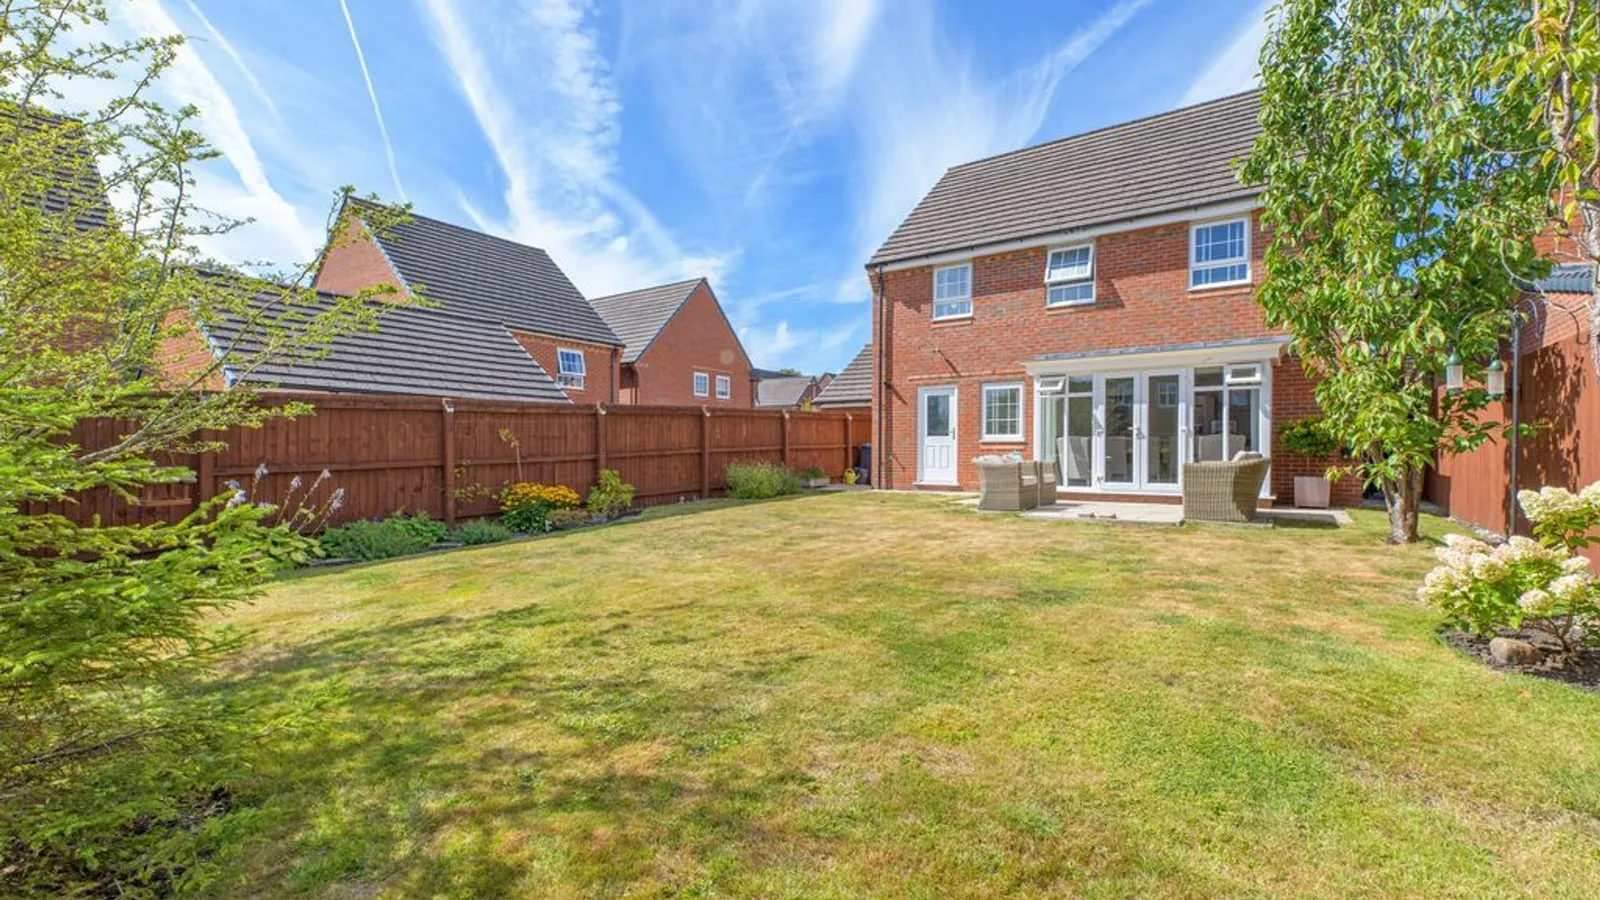
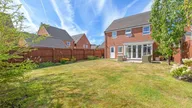
To the rear of this home, you will find a large, well-maintained south-facing gardensurrounded by lush greenery, with well-established planted borders and mature trees creating a wonderful sense of privacy. A small paved seating area provides the perfect spot for outdoor dining or relaxing, while the south-facing aspect allows the garden to enjoy plenty of natural sunlight throughout the day.
EPC Rating: C
Parking - Garage
Disclaimer
Viewings are strictly by appointment only. These particulars are prepared in good faith but should not be relied on as a statement of fact or condition, nor treated as part of any offer. We have not carried out a detailed survey or tested services or appliances. Fixtures, fittings and contents are excluded unless stated or agreed. If anything may affect your decision to purchase/rent, please verify it with your own solicitor, surveyor or chosen professional. Financial Advisors, Solicitors and Removal Companies: With your permission, we will recommend you to trusted local services. There is no obligation to use them and no disadvantage if you choose not to. Moving home can be stressful. With your permission, we can refer you to a Home Moving & Utility Switching Service to help simplify the process. This is free, and you are under no obligation to use the service. Property Ref: 5C6CDBE6-AFBB-42E0-B780-EE0D88E21BF9


