



Charming TWO BEDROOM DETACHED BUNGALOW , offering BRIGHT, NEUTRAL INTERIORS, a MODERN BATHROOM and PRIVATE REAR GARDEN with paved seating, lush greenery and mature trees.
INTERIOR:
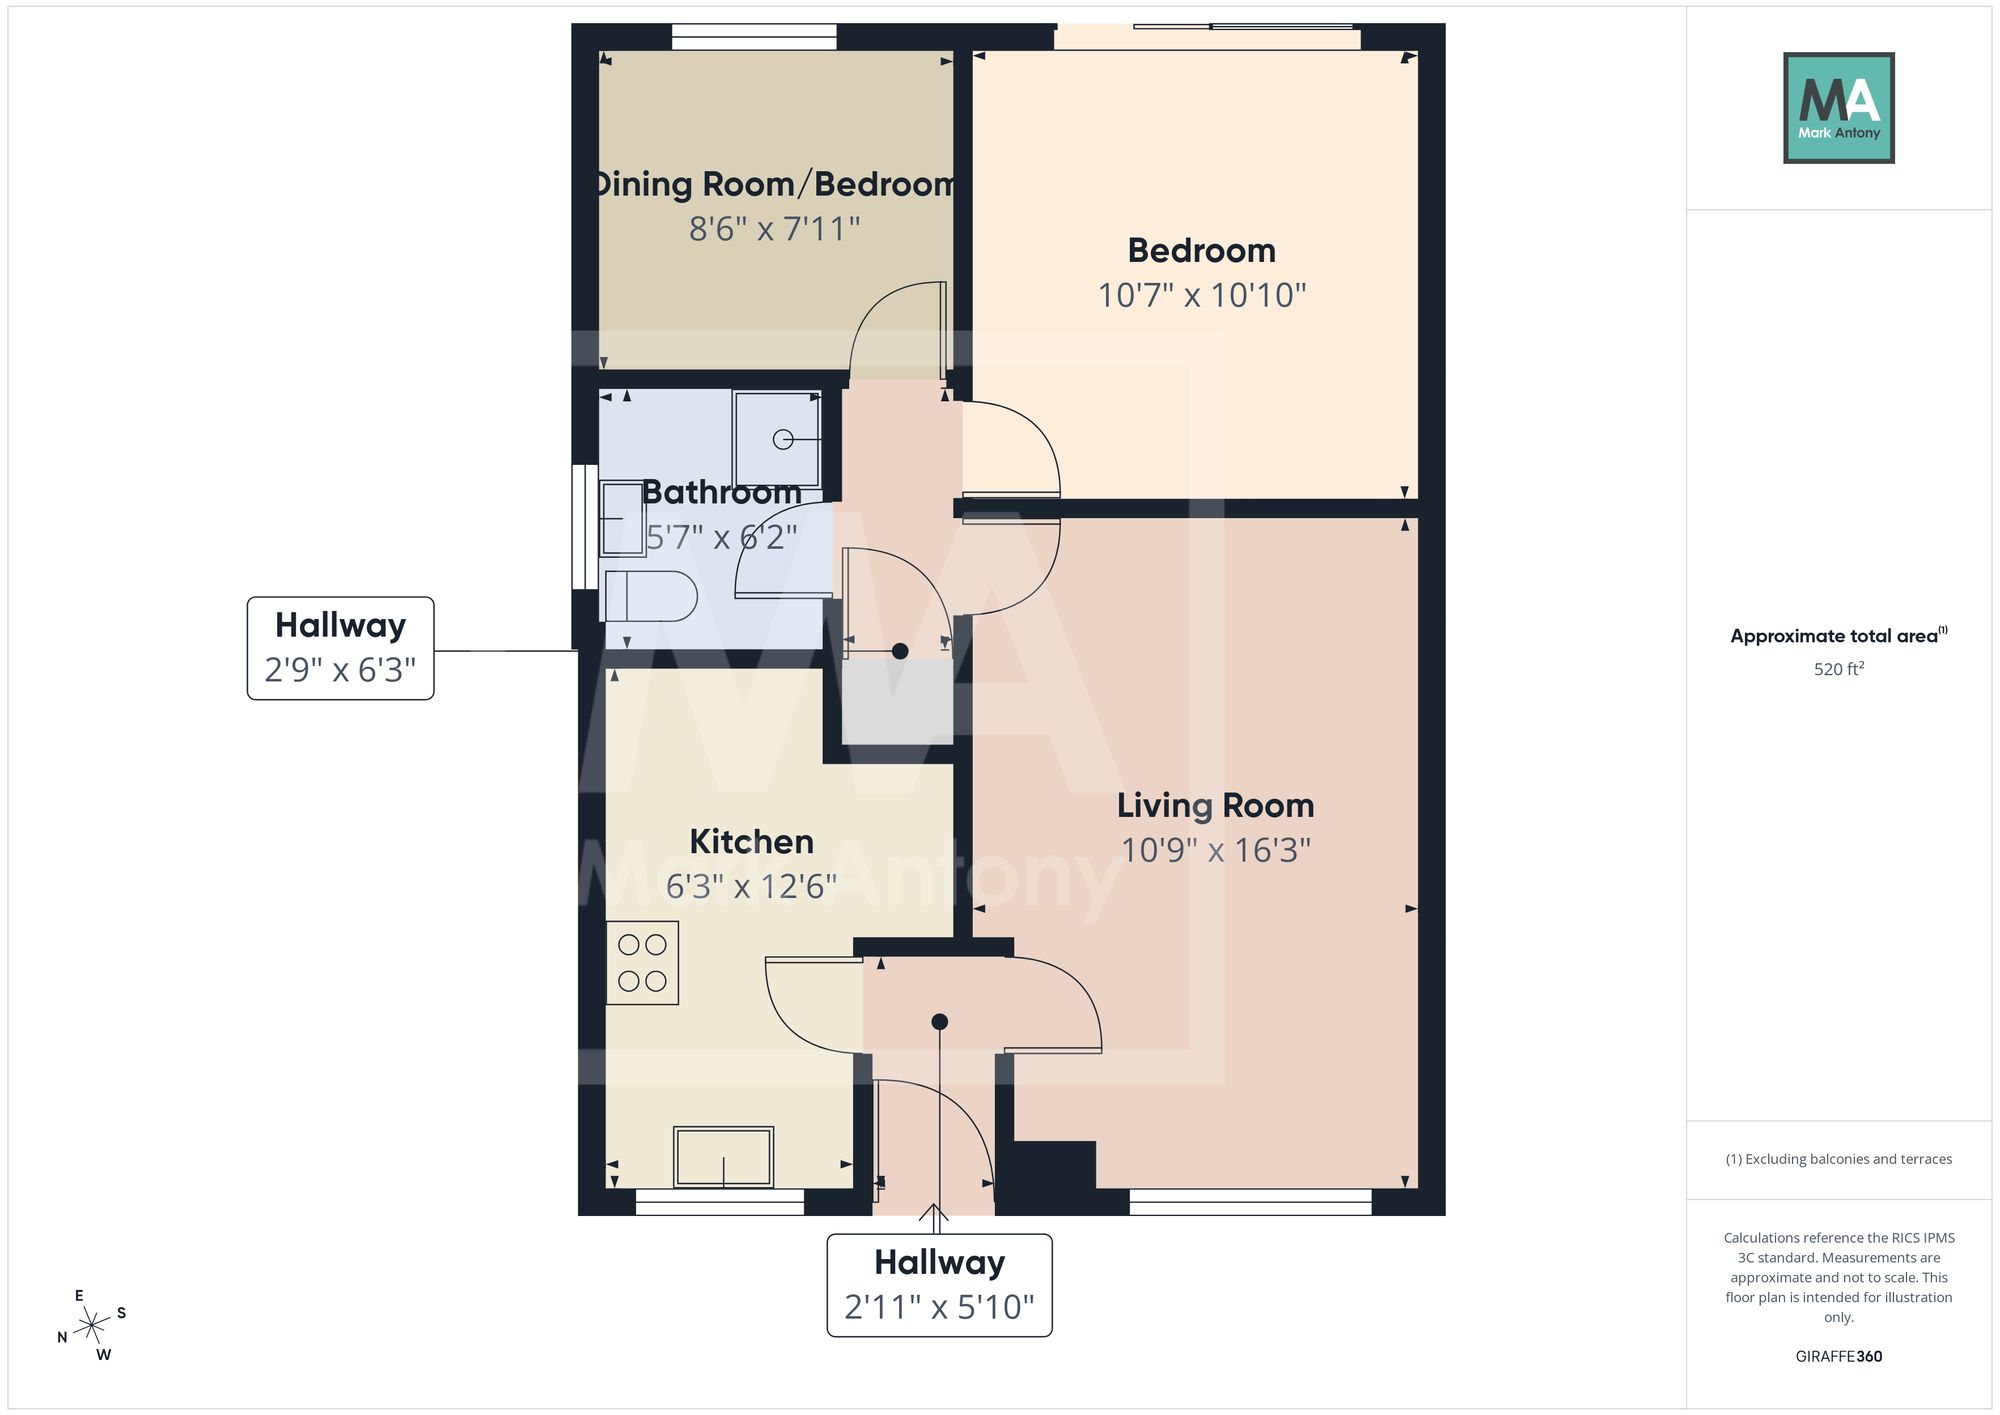
This attractive two-bedroom detached bungalow occupies a desirable corner plot, offering a wonderful combination of privacy, space and easy single-level living. The property features a welcoming layout with neutral décor throughout, creating a bright and versatile home that is ready for its new owners to personalise. To the front of the home is a spacious lounge, creating a welcoming and comfortable space to relax and unwind. The room benefits from a pleasant outlook and plenty of natural light. Adjacent to the lounge is the well-appointed kitchen, offering a practical layout with useful storage, generous work surfaces and space for appliances, making it ideal for everyday meal preparation. The kitchen is fitted with an integrated fridge and freezer, an electric hob with overhead extractor, and an Indesit integral oven, providing everything needed for convenient and efficient cooking. Both bedrooms are well proportioned and enjoy charming views over the rear garden, creating a peaceful and private outlook. Both rooms benefit from an abundance of natural light, which filters through the patio doors and windows, creating a comfortable retreat seamlessly connecting indoor and out. This charming home is complemented by a modern three-piece bathroom, comprising a shower, WC and wash hand basin. The room is finished in a clean and practical style, providing a comfortable and functional space for everyday use.
GARDEN:
To the rear, the property benefits from a lovely private garden, offering a peaceful outdoor retreat and a wonderful space to enjoy the warmer months. The garden features a paved seating area, perfect for al-fresco dining and entertaining, complemented by lush greenery and mature trees that create a secluded and tranquil setting.
EPC Rating: D
Front Garden
Large Spacious Lawned Garden, with Driveway to the Side of the Property.
Rear Garden
Large Spacious Patio with Terrace for Outdoor Living. Lawned Garden with Established Plants and Shrubs. Garden Shed. Outside Tap and Security Lighting.
Parking - Driveway
Disclaimer
Viewings are strictly by appointment only. These particulars are prepared in good faith but should not be relied on as a statement of fact or condition, nor treated as part of any offer. We have not carried out a detailed survey or tested services or appliances. Fixtures, fittings and contents are excluded unless stated or agreed. If anything may affect your decision to purchase/rent, please verify it with your own solicitor, surveyor or chosen professional. Financial Advisors, Solicitors and Removal Companies: With your permission, we will recommend you to trusted local services. There is no obligation to use them and no disadvantage if you choose not to. Moving home can be stressful. With your permission, we can refer you to a Home Moving & Utility Switching Service to help simplify the process. This is free, and you are under no obligation to use the service. Property Ref: 9D02FBF4-5289-4D07-9FDC-24FF31D55B08


