
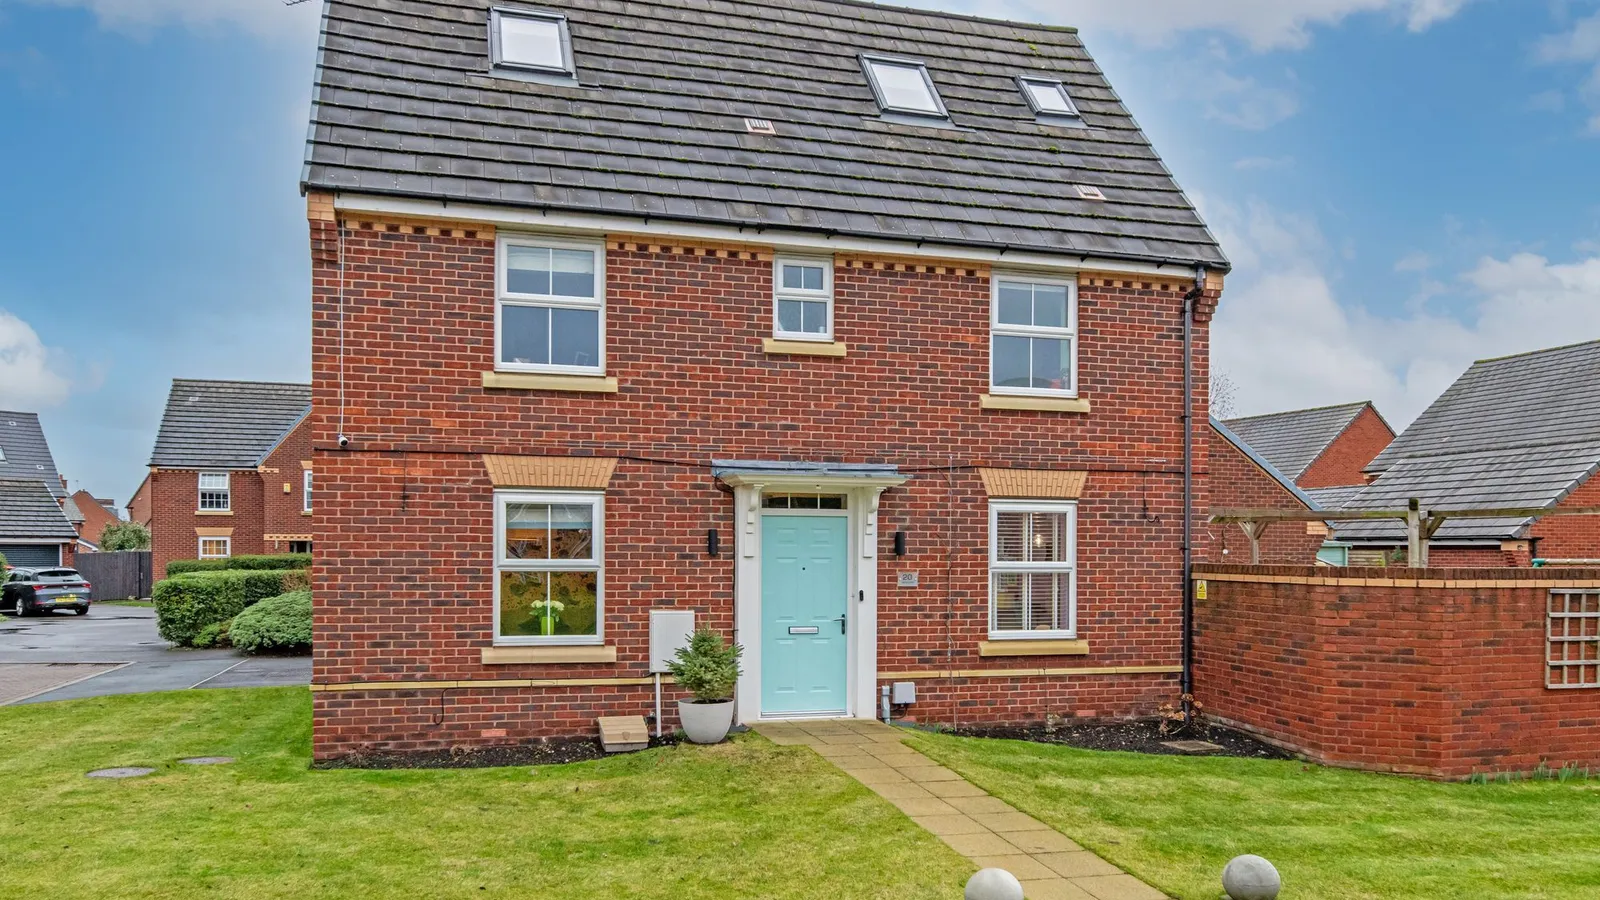


















Spacious five-bedroom detached home with modern kitchen, en suites, private garden, parking, and appliances. Sought-after location near schools, amenities, and transport links.
PROPERTY DESCRIPTION
This beautifully presented five-bedroom detached family home offers spacious and versatile accommodation, perfectly suited to modern family living. Situated in a highly sought-after location, the property benefits from excellent access to local schools, amenities, and transport links, making it ideal for both commuters and families alike.
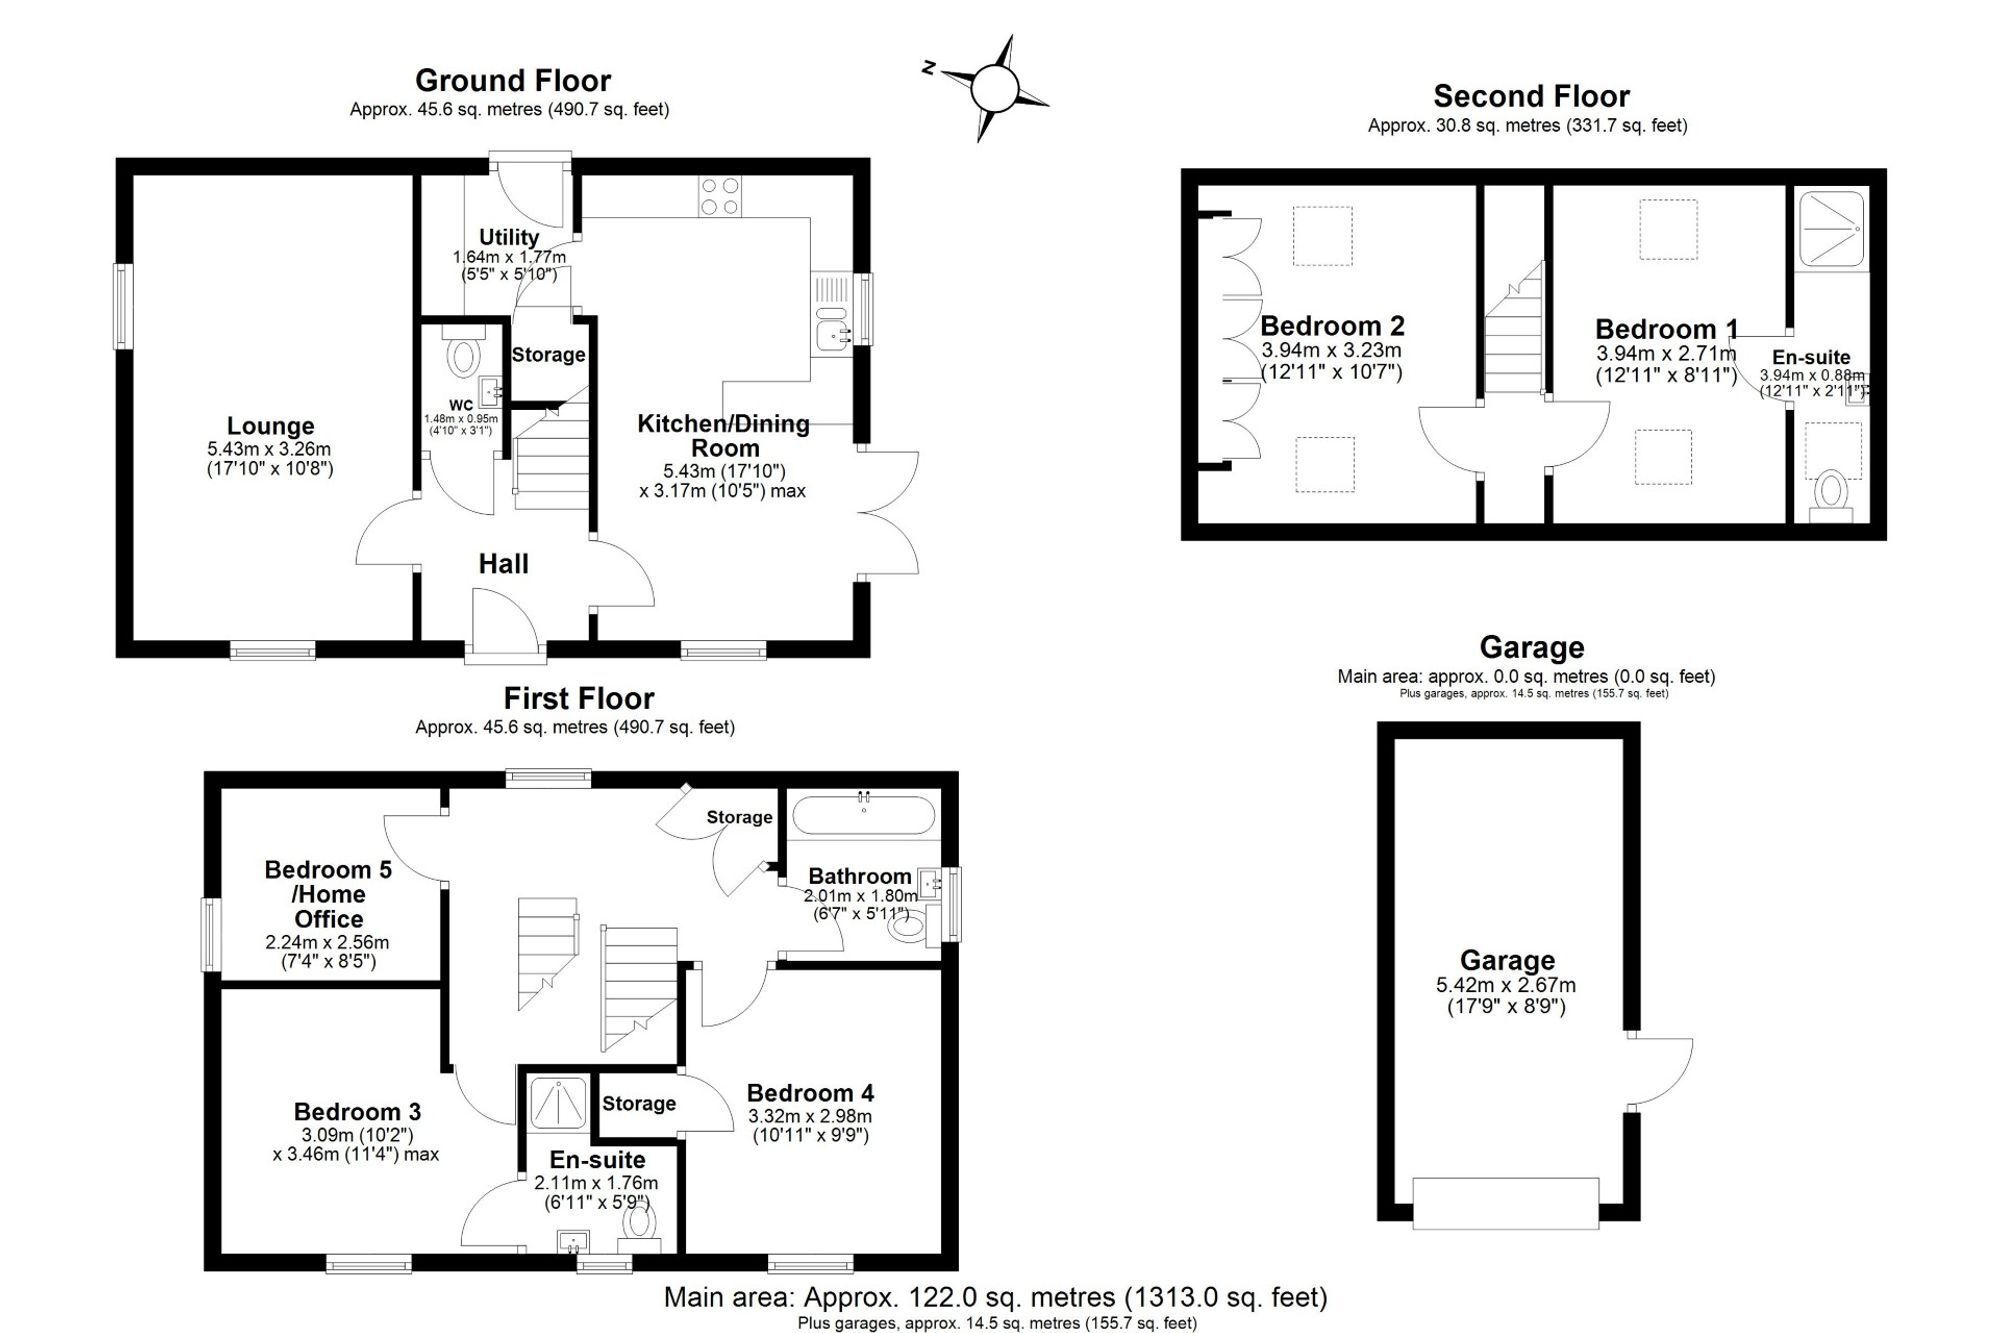
Upon entering, you are welcomed by a bright and inviting hallway that leads to a generously proportioned living room, providing the perfect space for relaxation and entertaining. The contemporary kitchen offers ample storage and a dining area with patio doors leading to the garden, creating a wonderful hub for family life. A practical utility room further enhances the home's functionality, providing additional space for laundry and storage. Completing the ground floor is a handy WC, providing added convenience for everyday use.
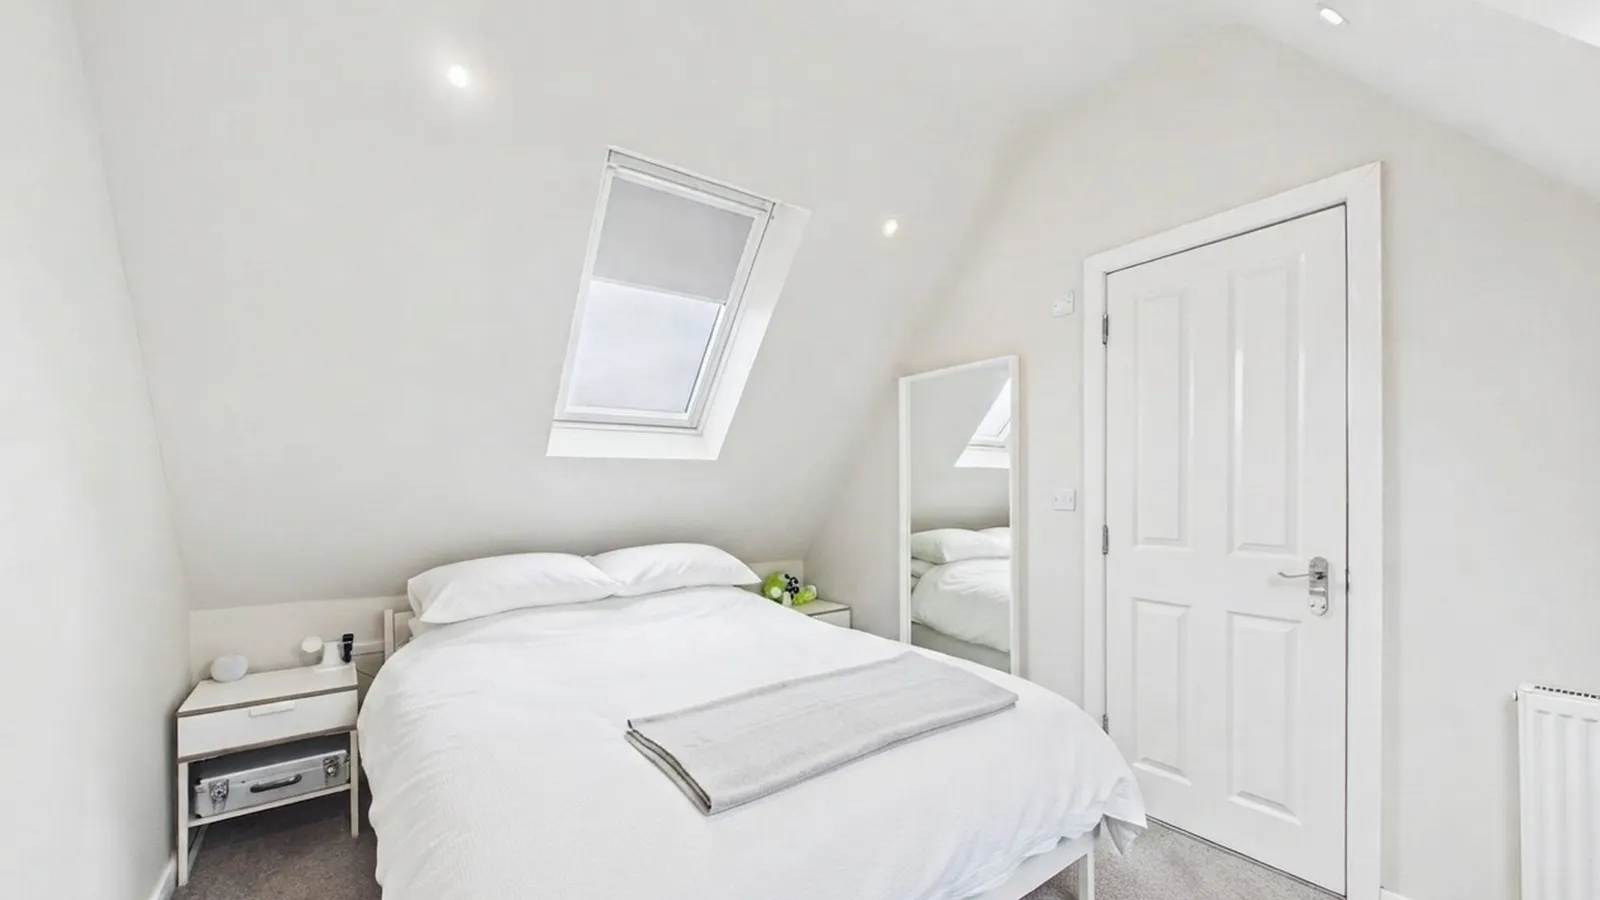
The first floor comprises of three well-appointed bedrooms, with two benefiting from wardrobes for added convenience. The principal bedroom enjoys a stylish en suite shower room. To complete this floor, is a modern family bathroom and an additional bedroom that could be used as a home office, or playroom to suit individual needs. The second floor offers two further spacious bedrooms, one featuring built-in wardrobes and the other boasting a modern en suite.
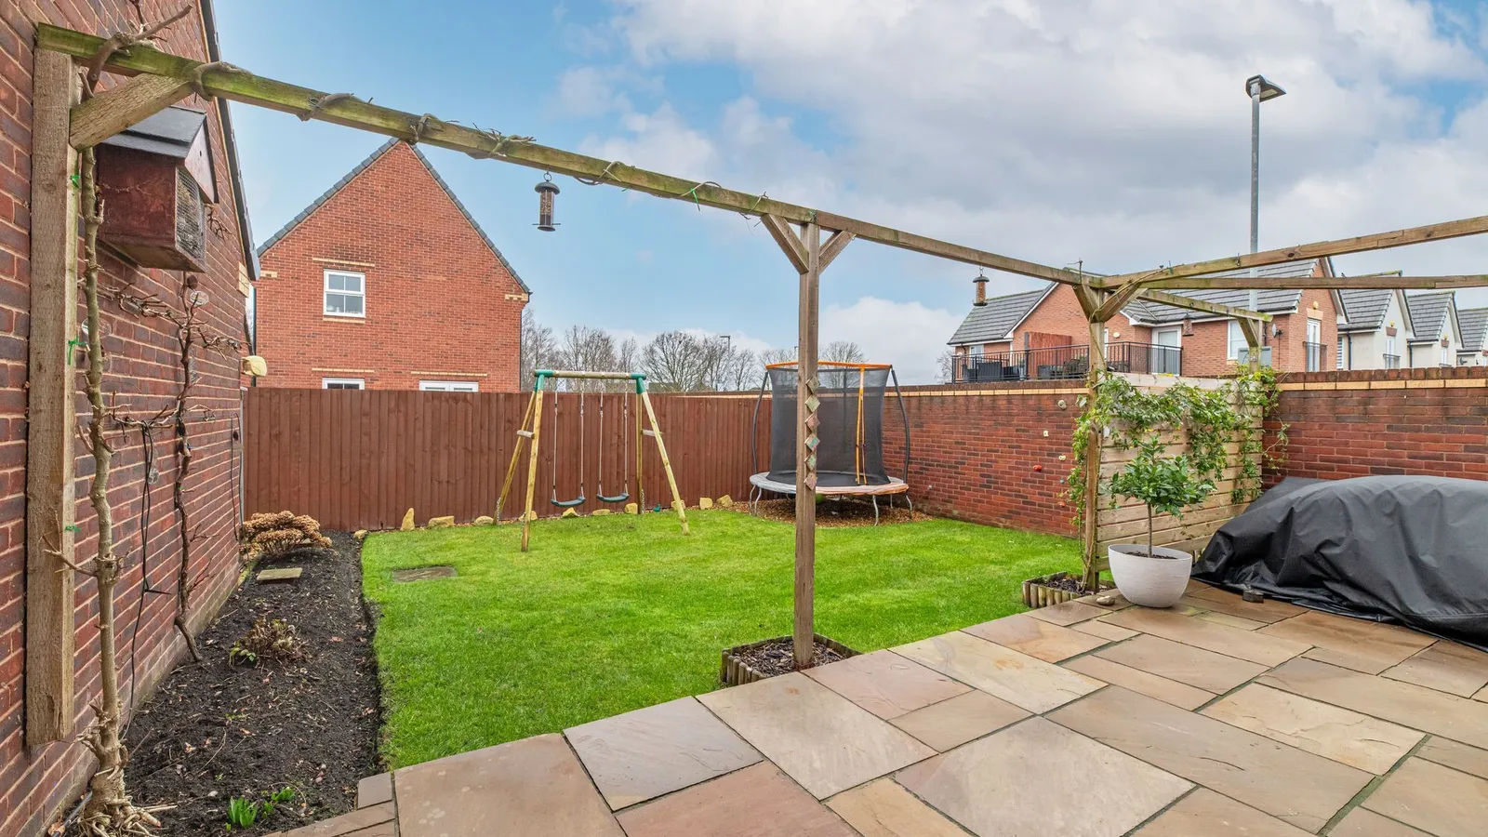
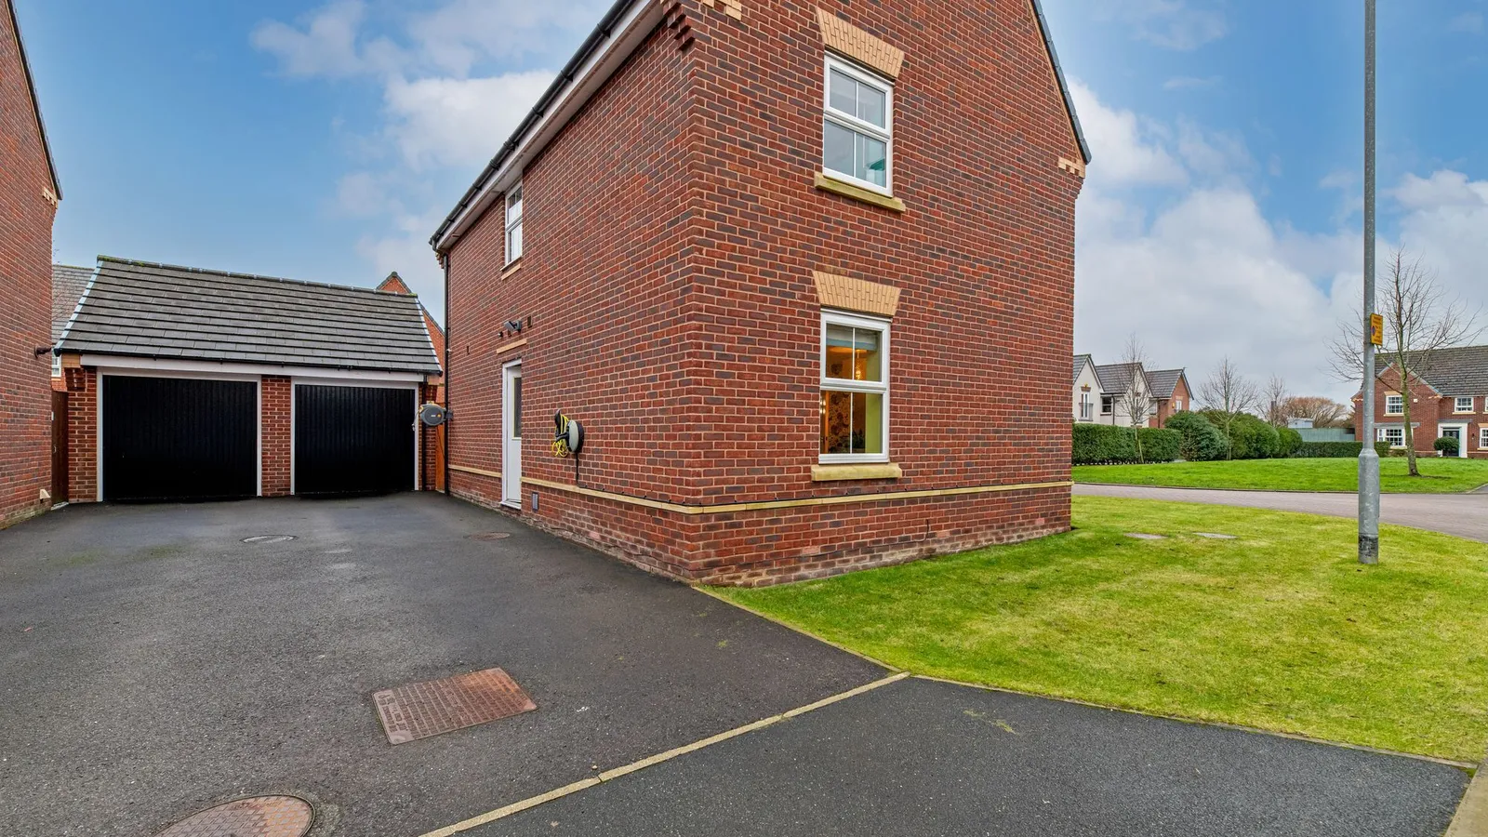
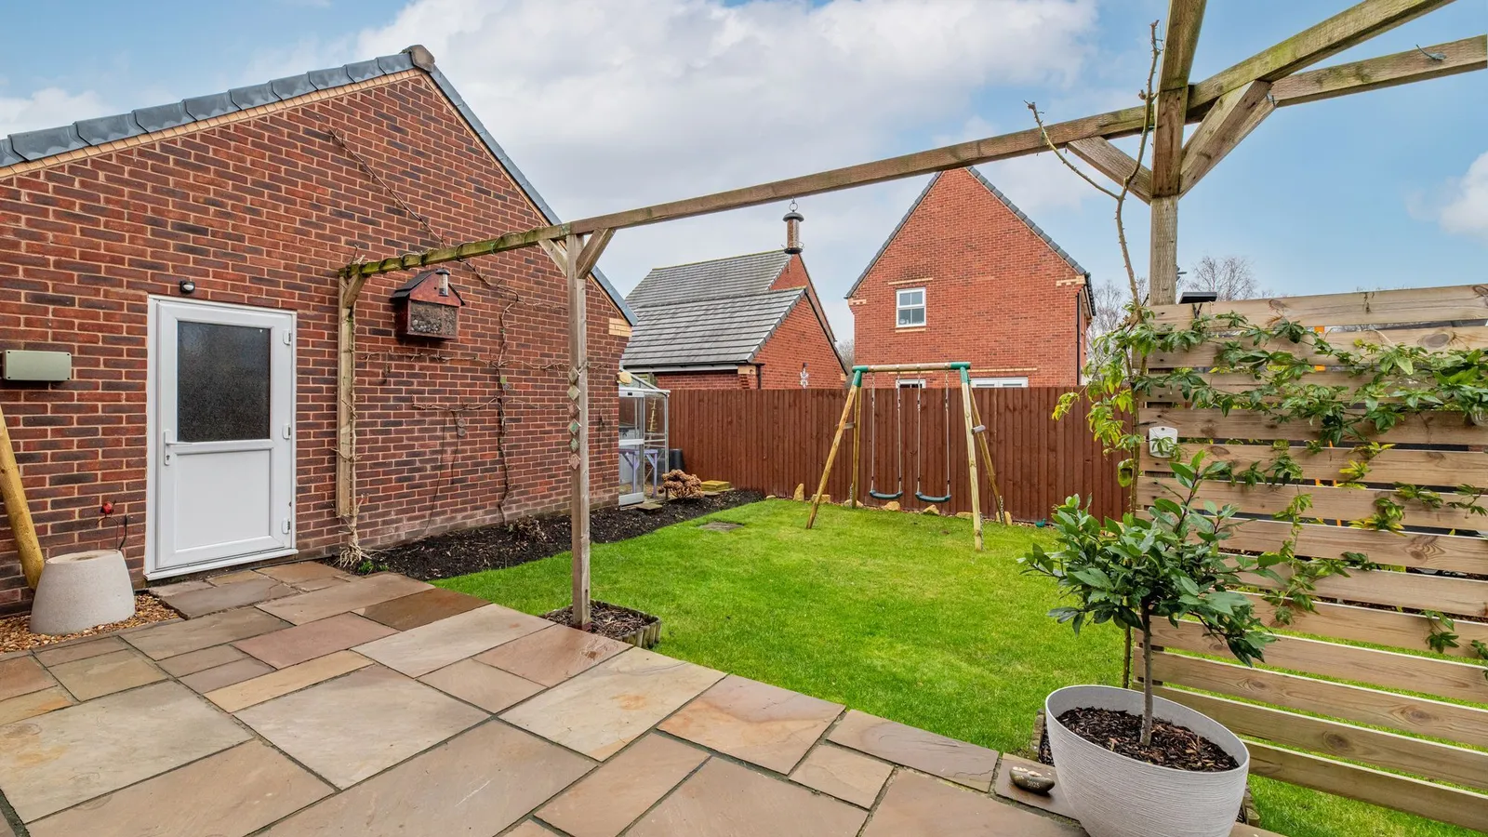
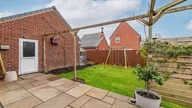
Externally, the property features a private rear garden, perfect for outdoor entertaining, family activities, or simply relaxing. Also to the rear, a driveway provides ample off-road parking.
NOTES TO PROSPECTIVE TENANTS
Available from: 15th September 2026 (tbc)
Considering pets
Appliances included: Oven, hob, extractor fan and TV in Kitchen
Furniture supplied on none repairable none replacable basis: Corner sofa in lounge, two wardrobes on first floor and built in wardrobes on second floor.
EPC Rating: C
Parking - Garage
Parking - Driveway
Disclaimer
Viewings are strictly by appointment only. These particulars are prepared in good faith but should not be relied on as a statement of fact or condition, nor treated as part of any offer. We have not carried out a detailed survey or tested services or appliances. Fixtures, fittings and contents are excluded unless stated or agreed. If anything may affect your decision to purchase/rent, please verify it with your own solicitor, surveyor or chosen professional. Financial Advisors, Solicitors and Removal Companies: With your permission, we will recommend you to trusted local services. There is no obligation to use them and no disadvantage if you choose not to. Moving home can be stressful. With your permission, we can refer you to a Home Moving & Utility Switching Service to help simplify the process. This is free, and you are under no obligation to use the service. Property Ref: D2428E6D-ED20-4FAD-A5AB-122AF4546534
