
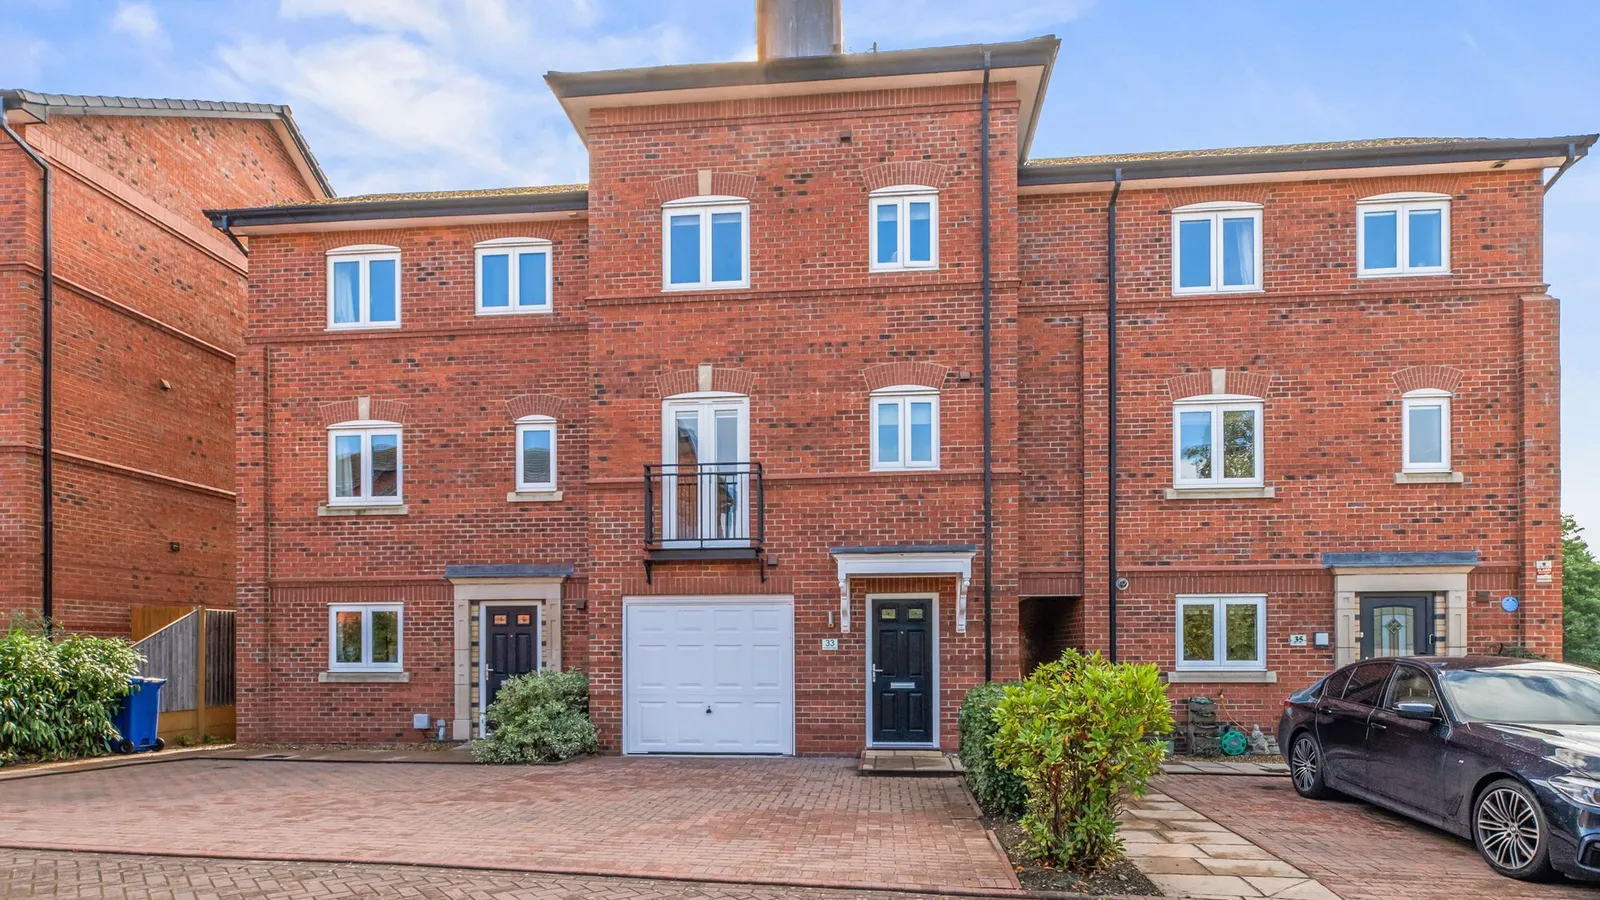






Presenting this DELIGHTFUL FOUR BEDROOM home sitting on WATERS EDGE. With CHARMING VIEWS and SLEEK MODERN INTERIORS, this home is perfect for FAMILIES.
INTERIOR
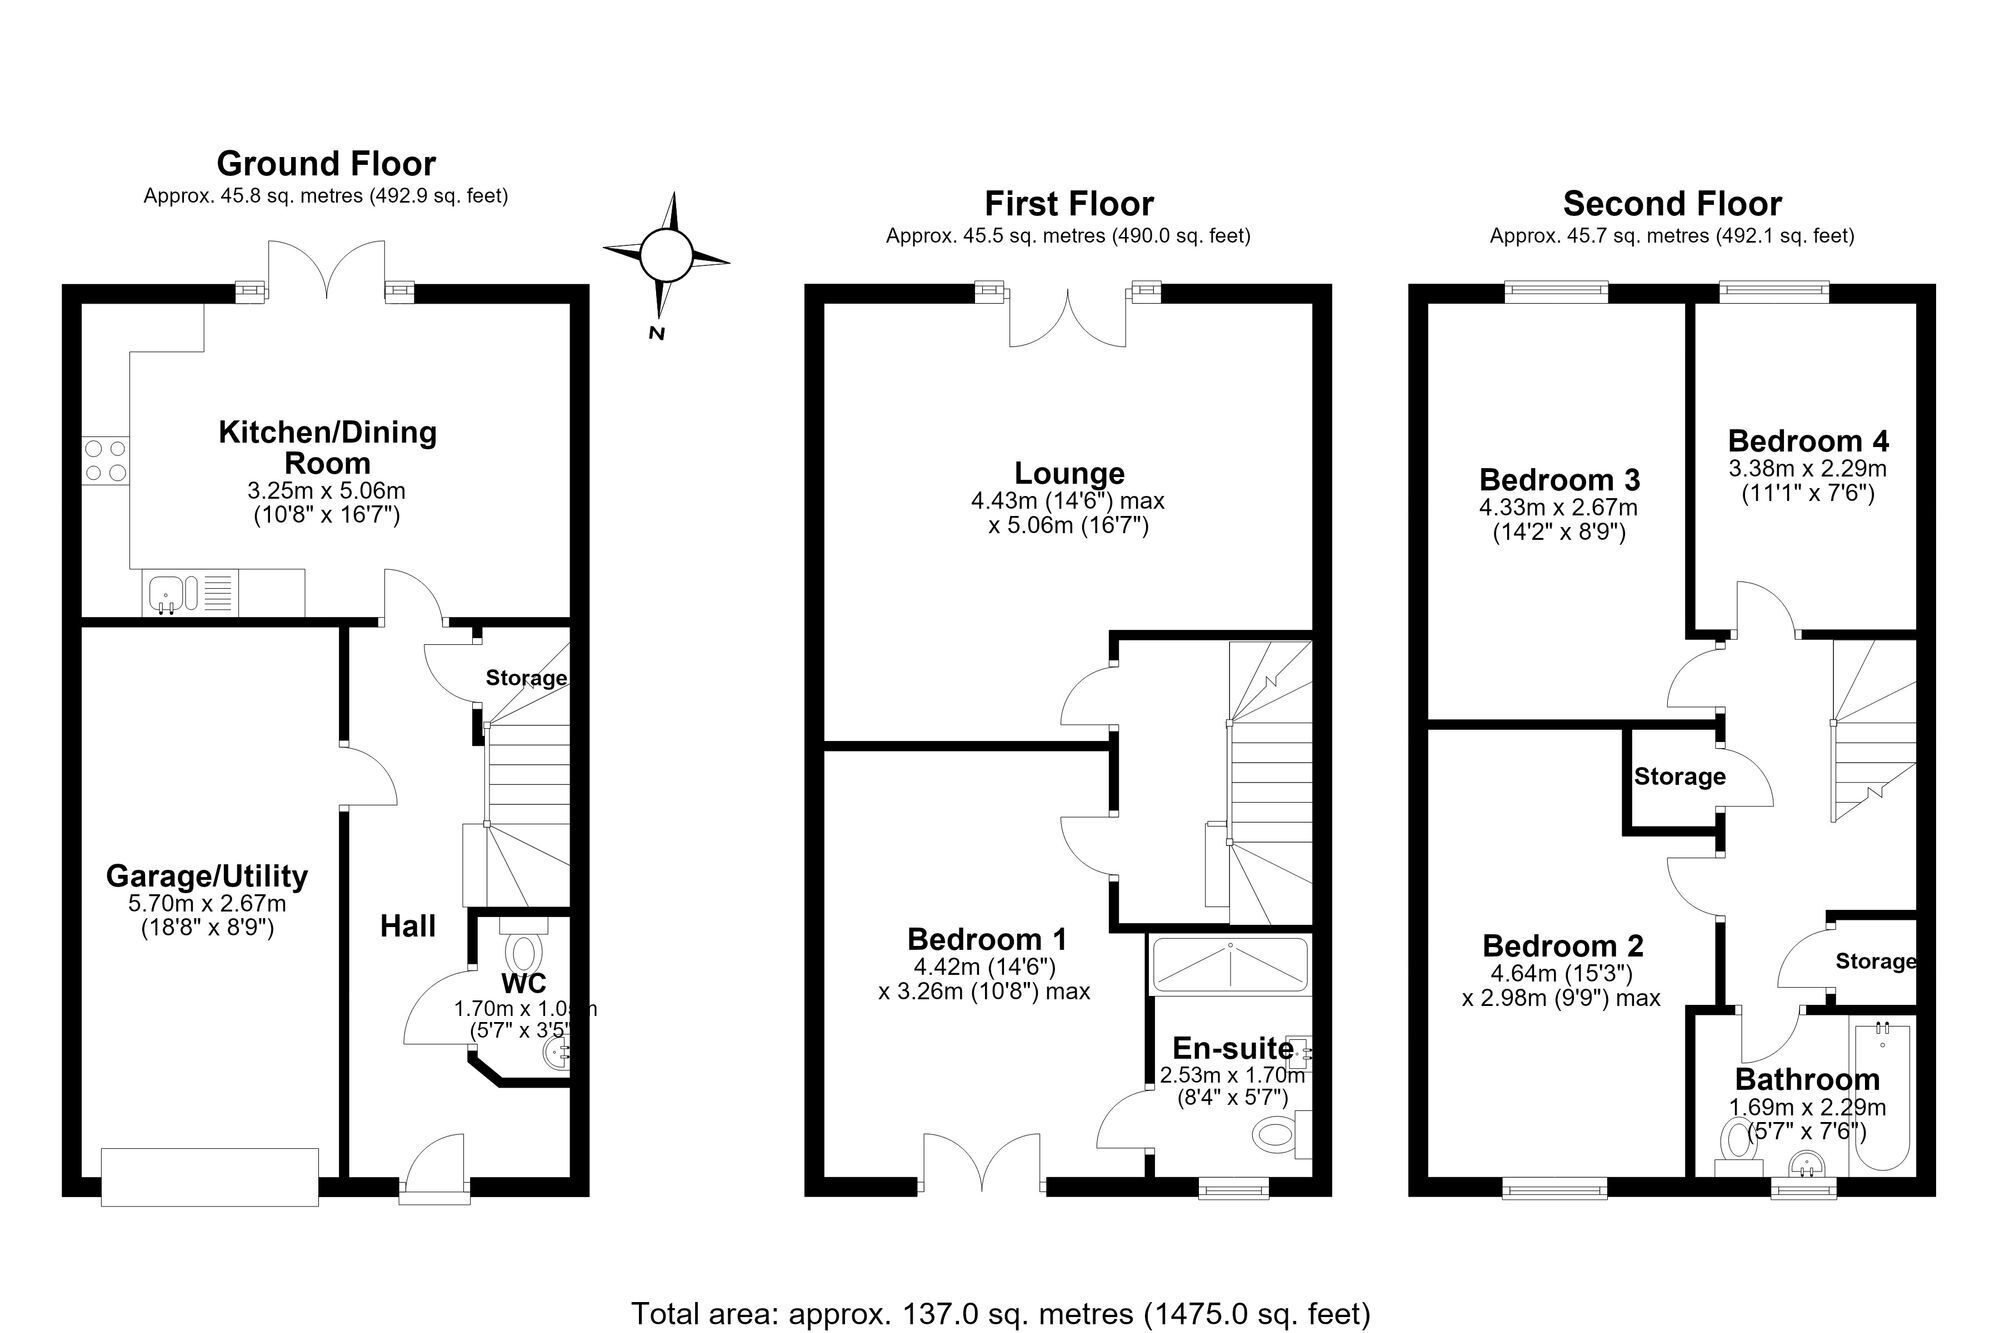
As you step into this delightful home, you are welcomed by an inviting entrance hallway that sets the tone for the accommodation beyond. The first room you encounter is the conveniently positioned downstairs WC, providing practicality for family life and visiting guests alike.
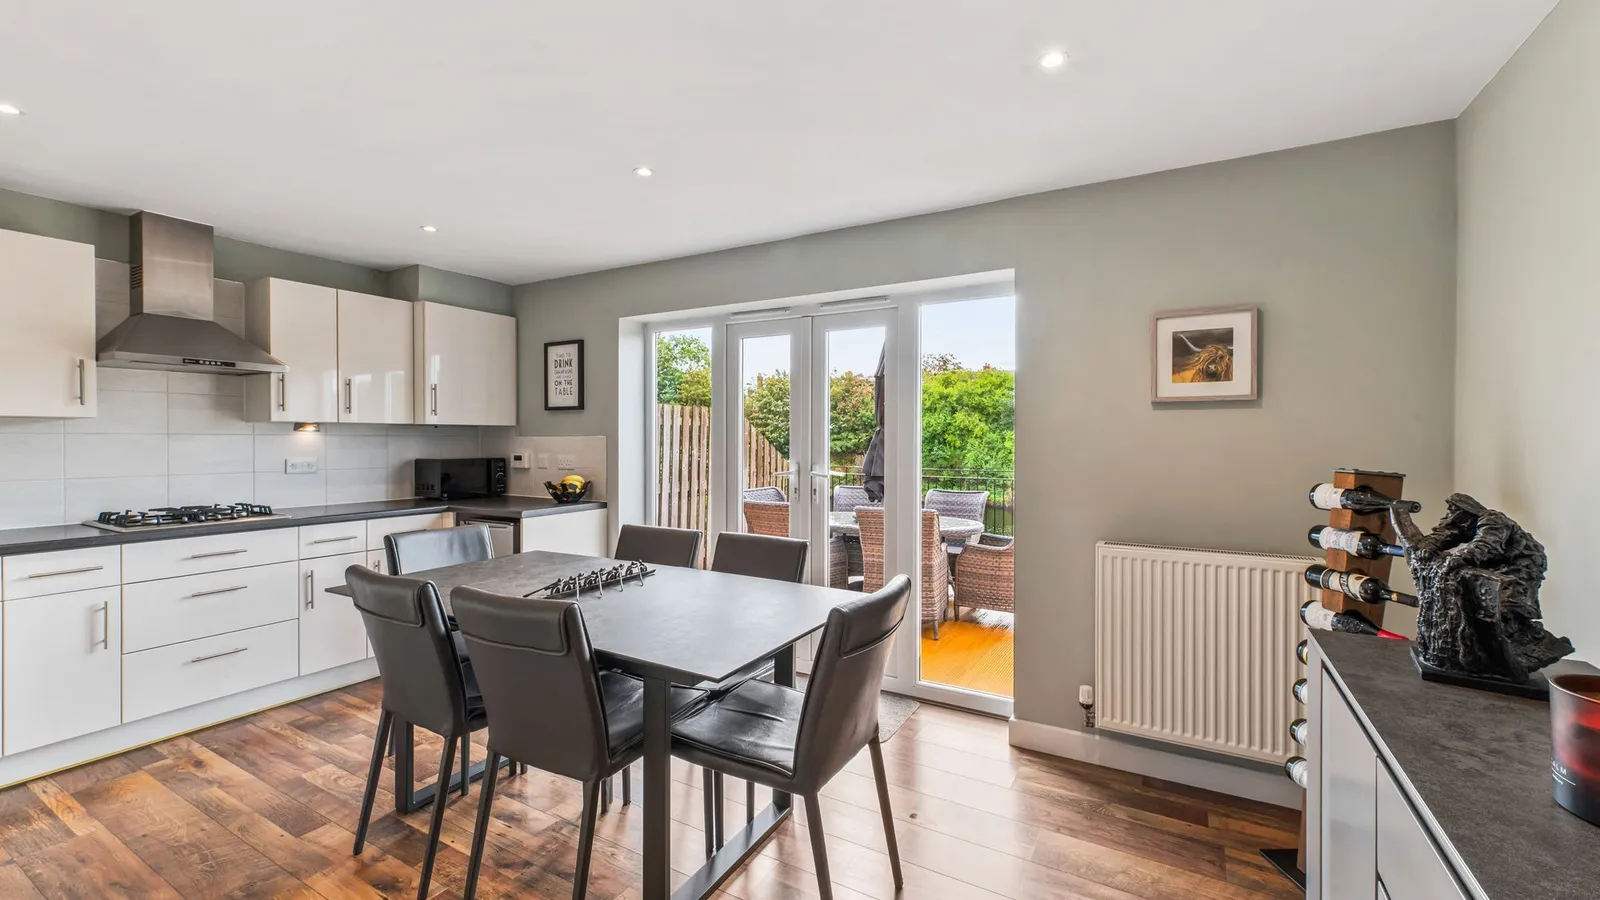
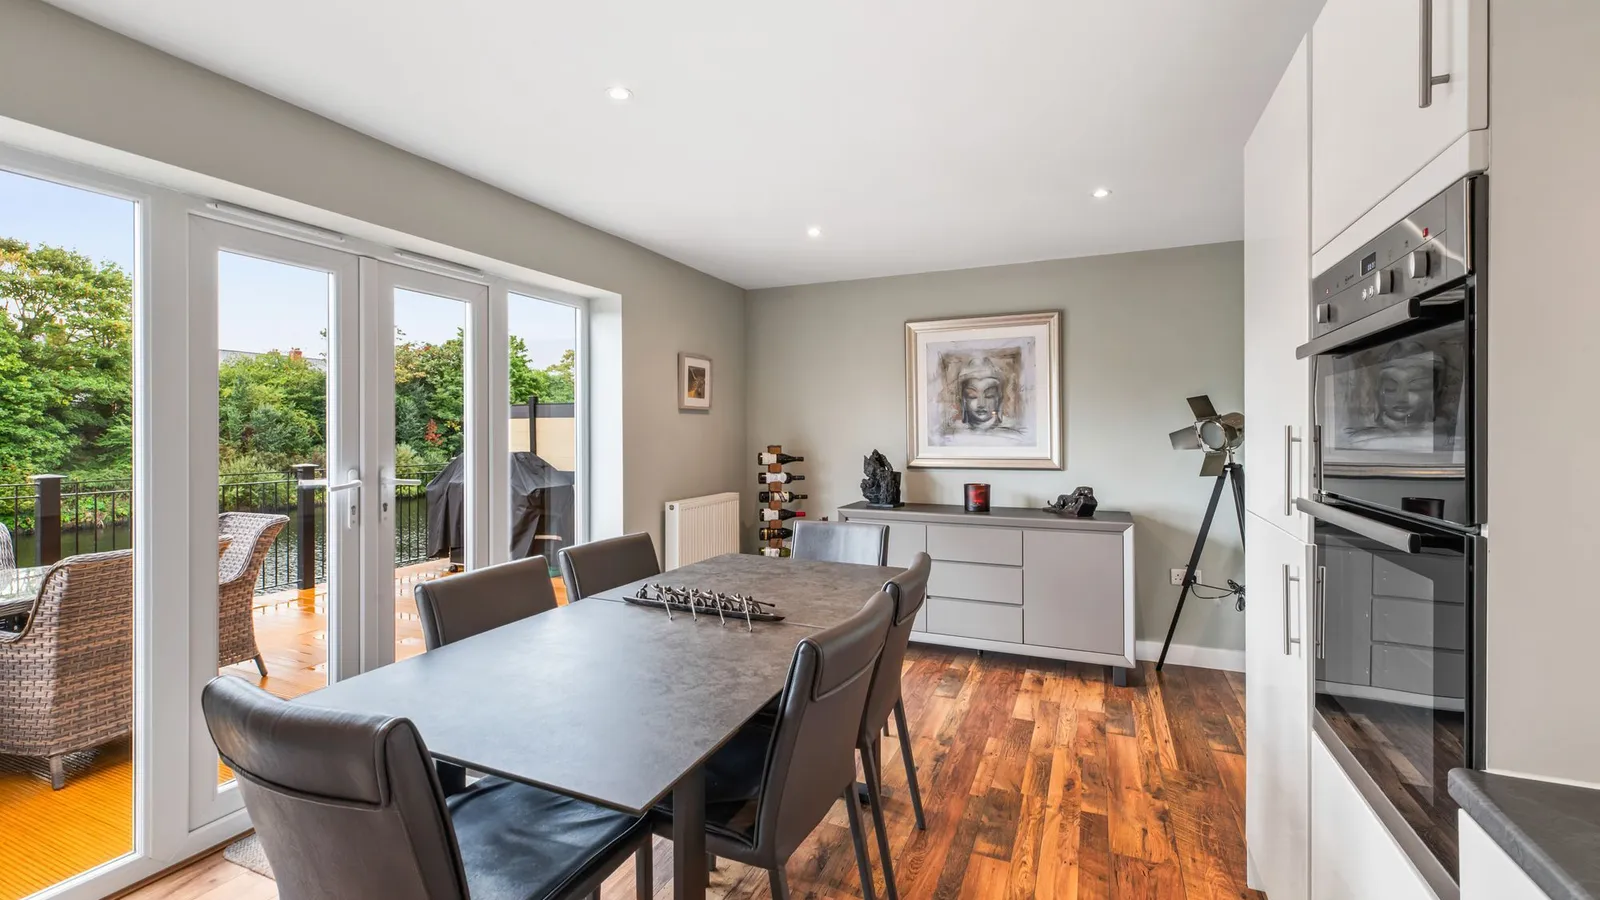
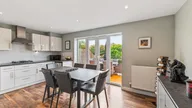
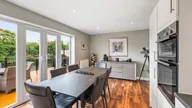
Following the natural flow of the home, you will find the integrated garage, a versatile space currently utilised as a utility area while also offering excellent storage solutions and a range of potential uses. To the rear of the property sits the spacious kitchen/dining room, designed with both everyday living and entertaining in mind. Double doors seamlessly connect the indoor and outdoor spaces, creating the perfect setting for preparing home-cooked meals and enjoying quality time with family and friends.
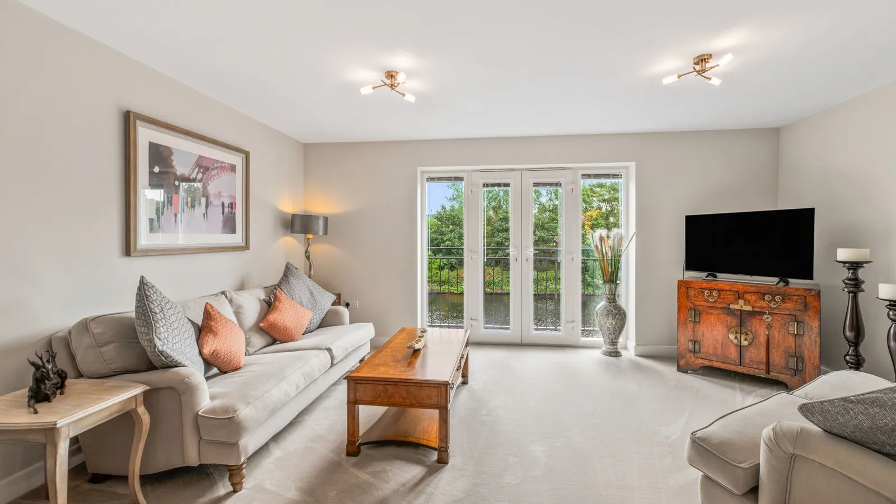
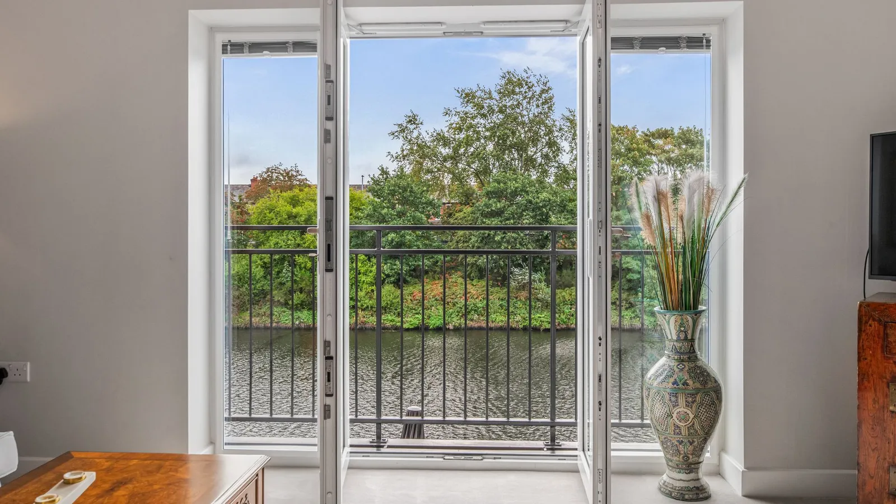
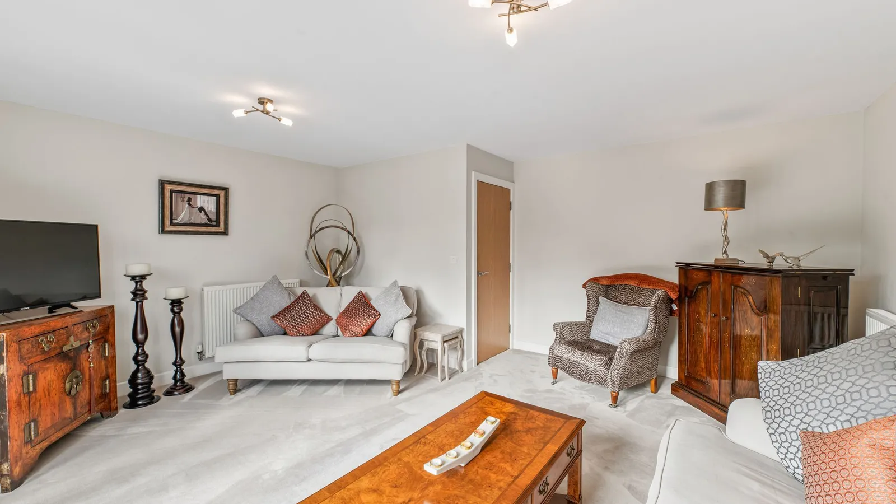
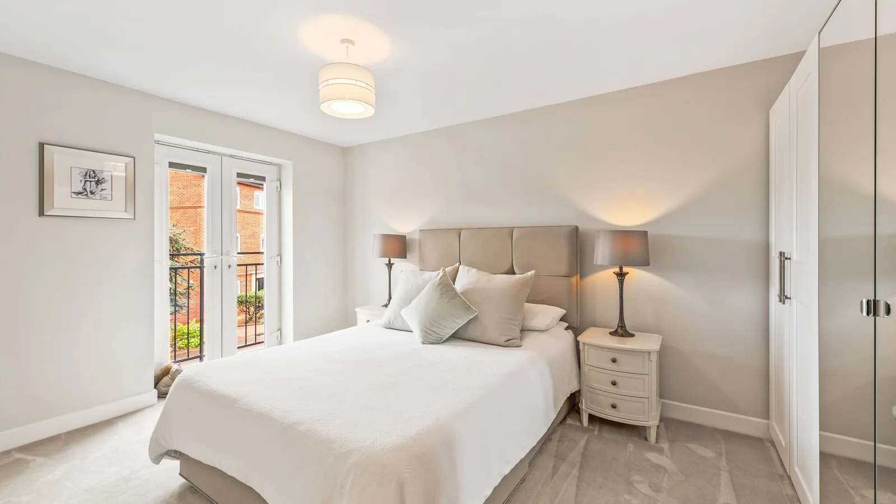
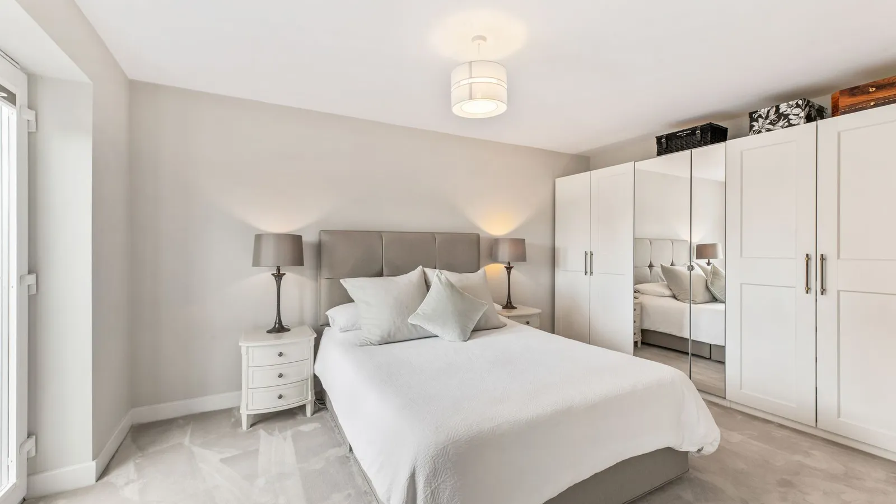
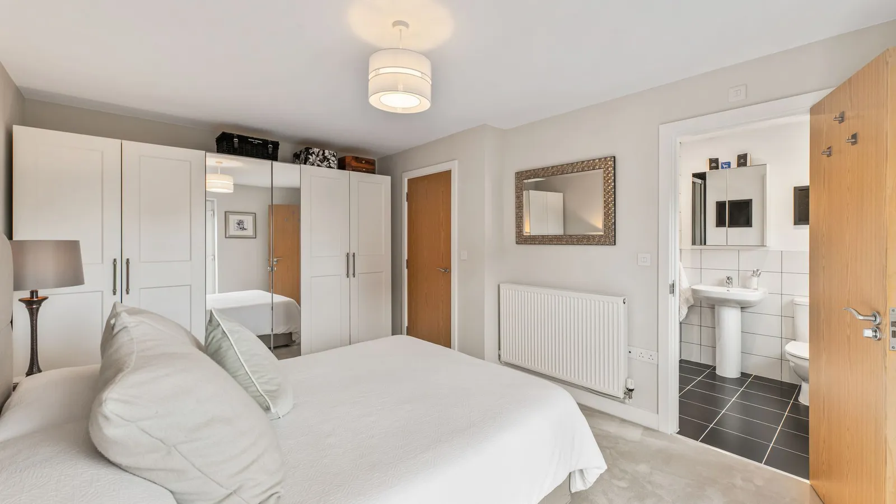
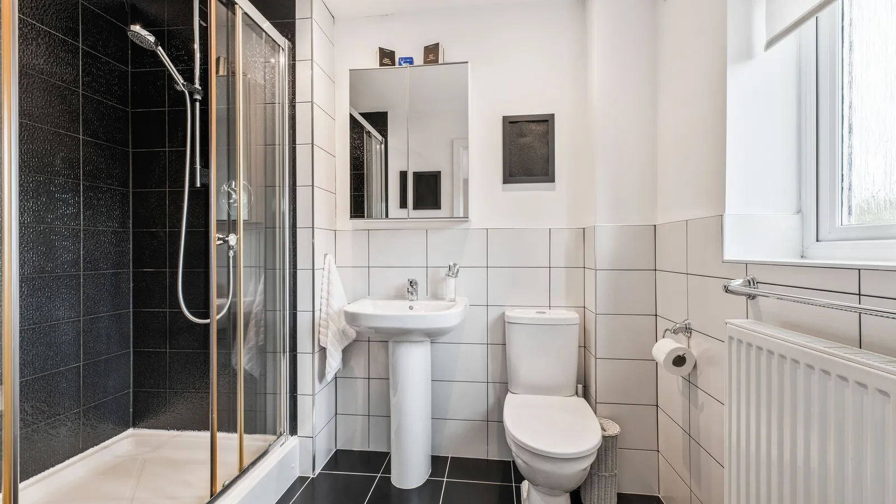
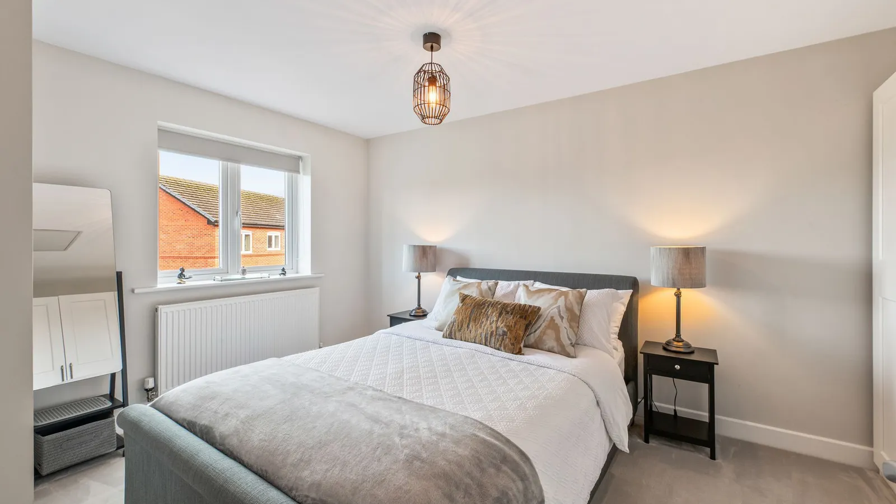
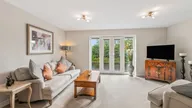
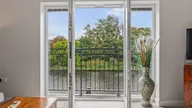
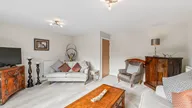
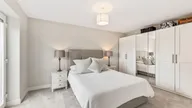
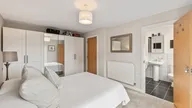
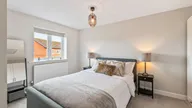
Ascending to the first floor, you are greeted by a light and airy lounge, enhanced by a charming Juliet balcony that allows natural light to flood the room. This welcoming space provides the ideal retreat to relax and unwind after a busy day. Also located on this floor is the generous principal bedroom, complete with its own private en-suite shower room.
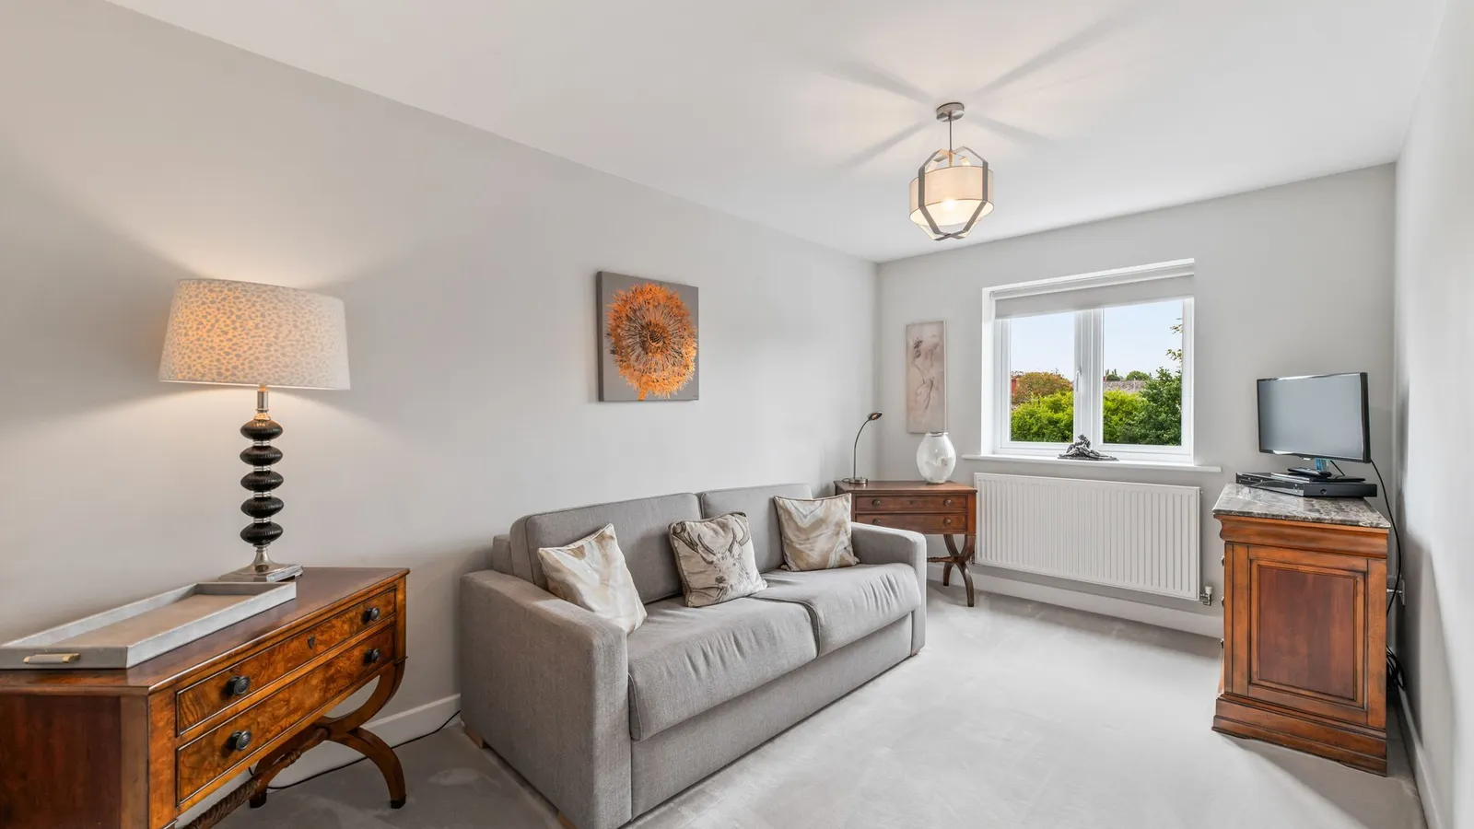
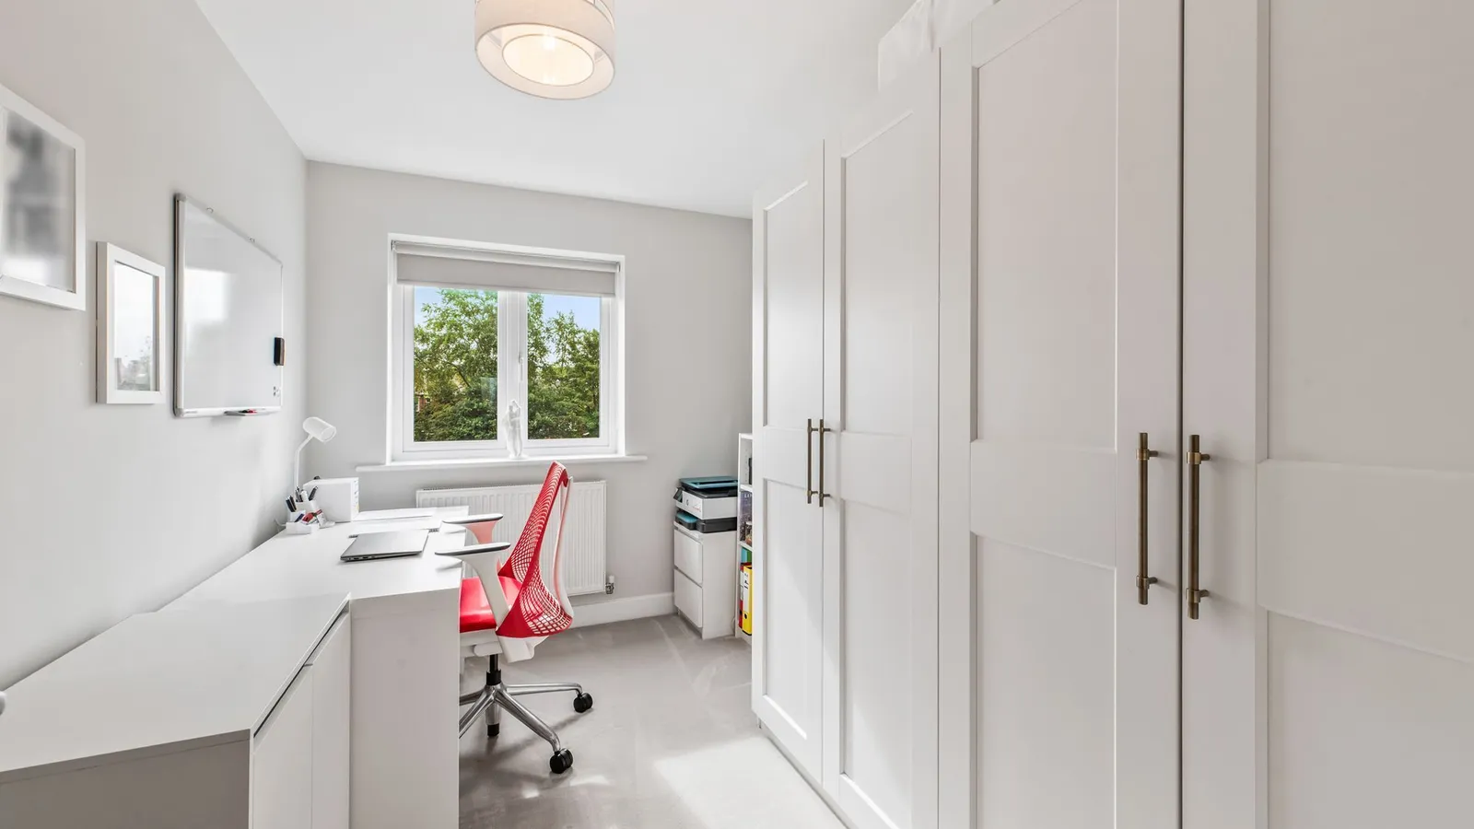
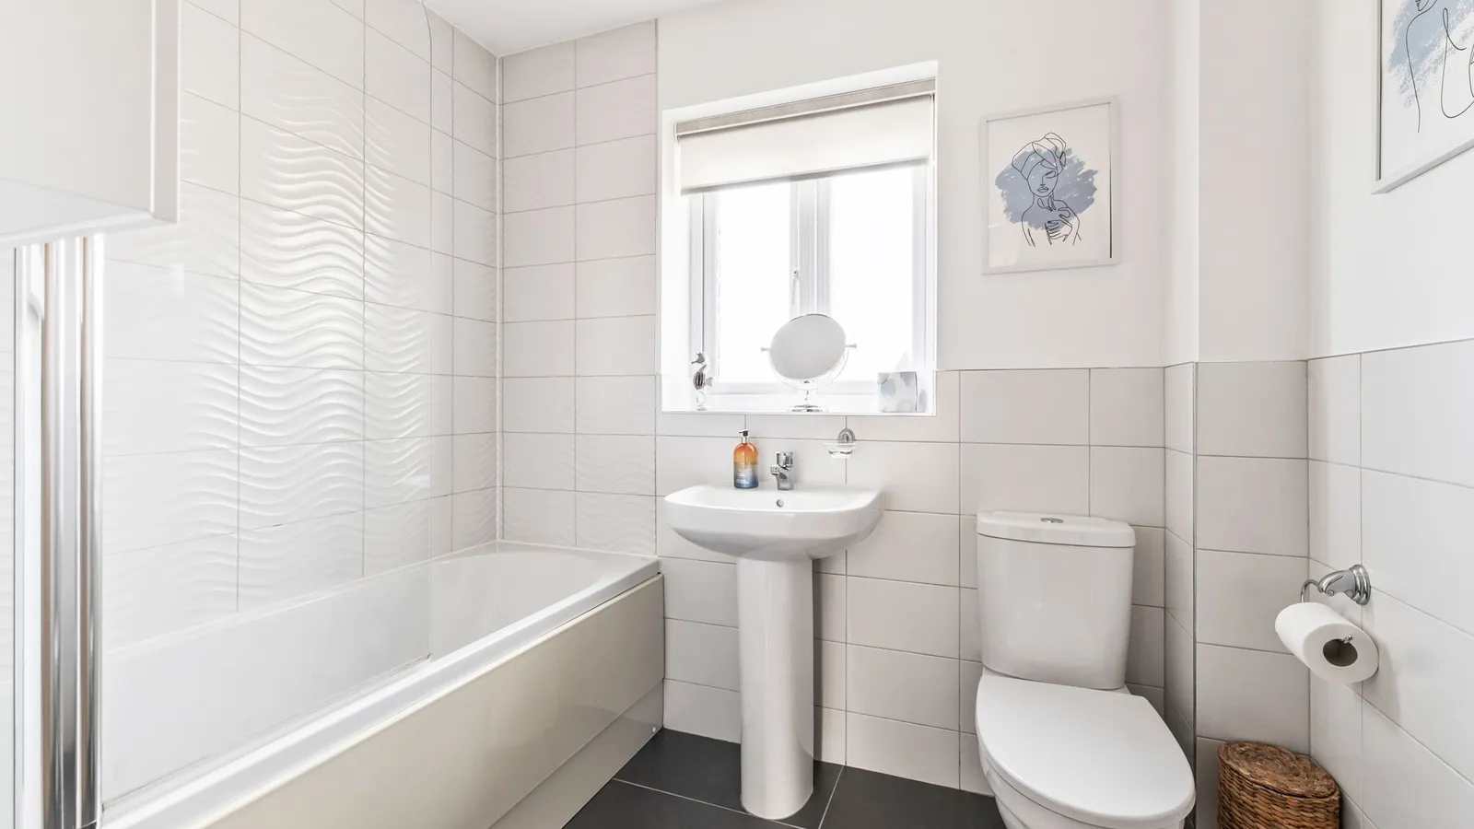
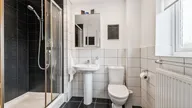
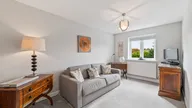
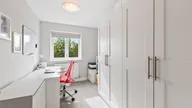
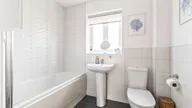
The second floor completes this fantastic family home, offering three further well-proportioned bedrooms, all served by a contemporary three-piece family bathroom. Adding further appeal, the property benefits from excellent storage throughout, ensuring practicality and convenience for modern family living.
OUTDOOR AREAS
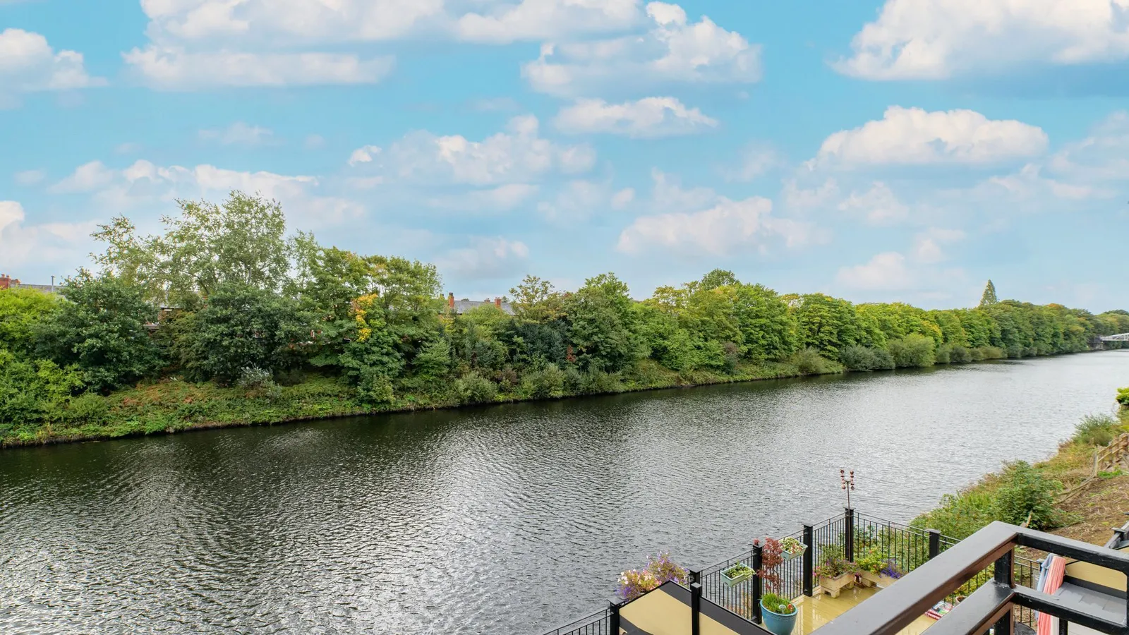
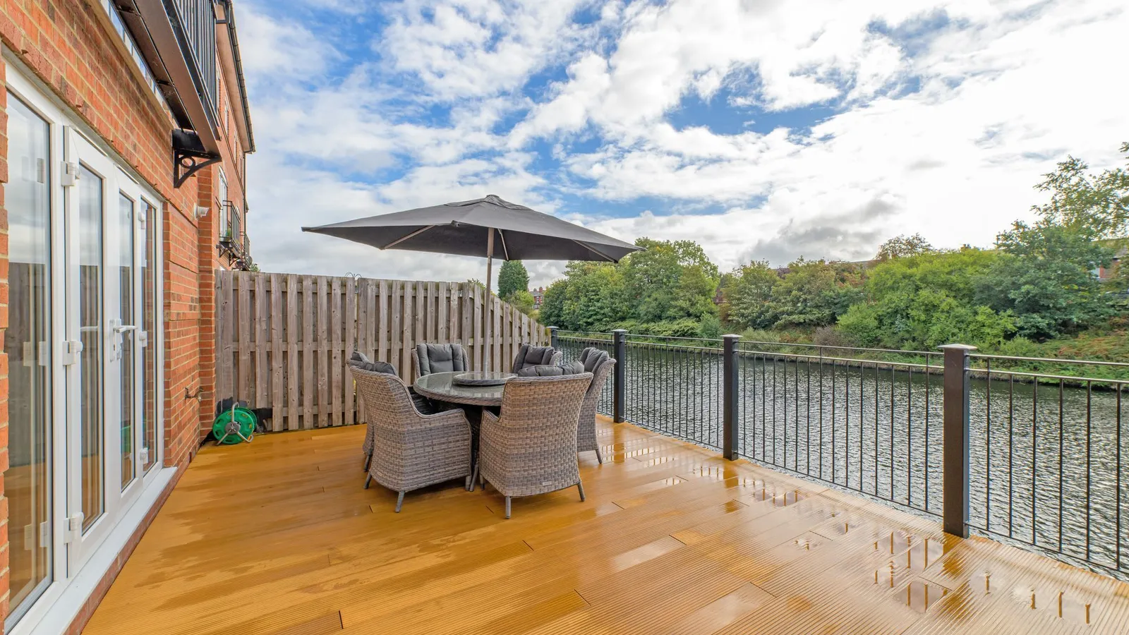
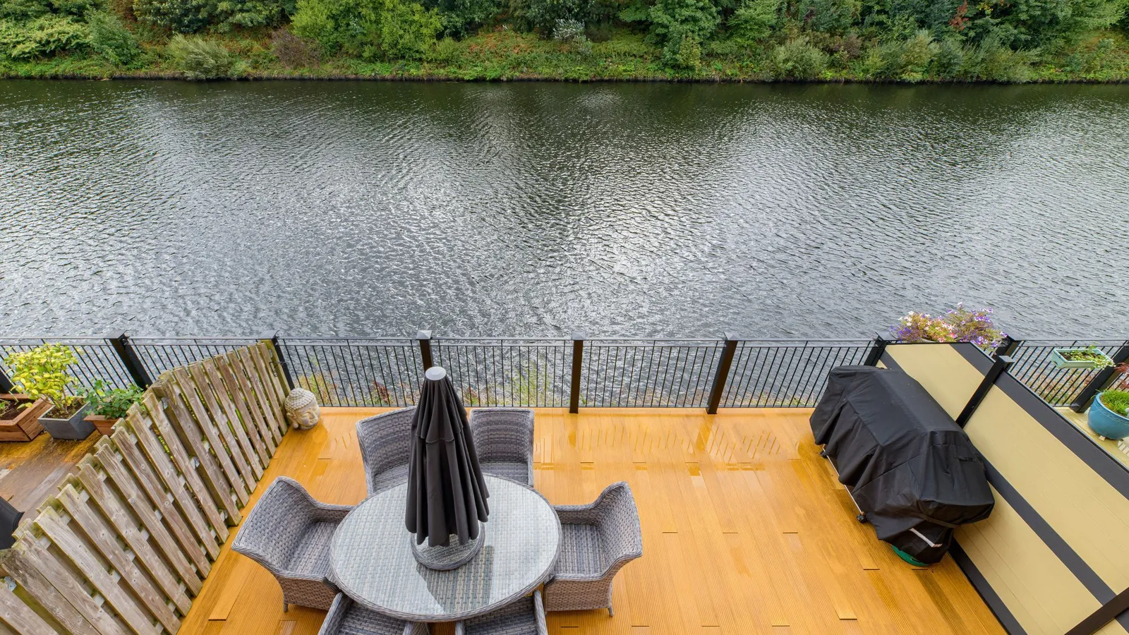
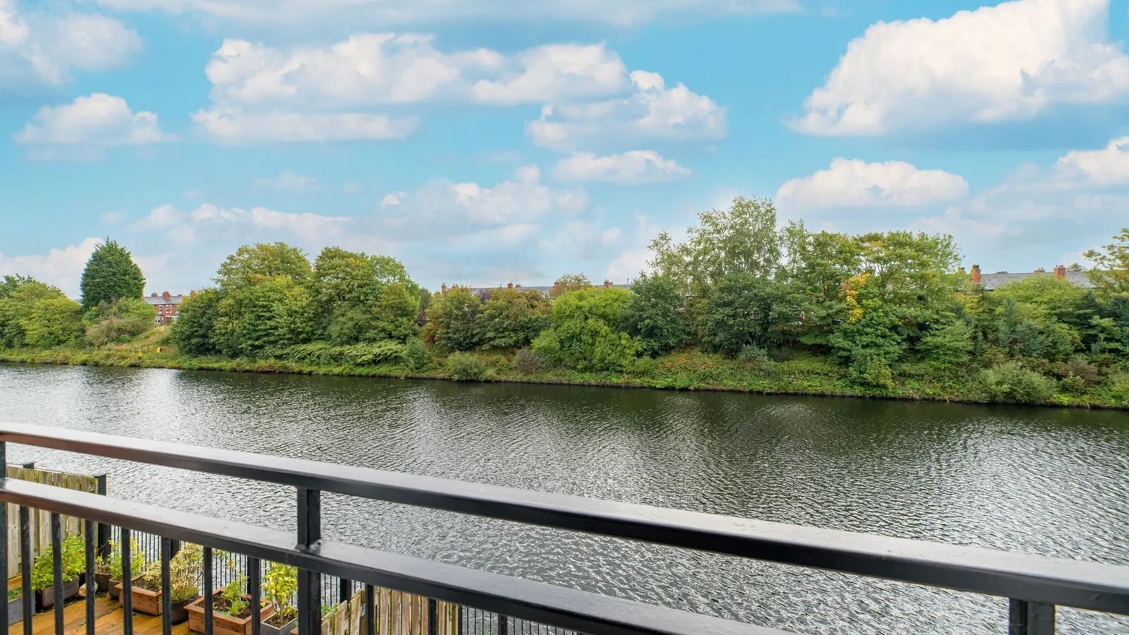
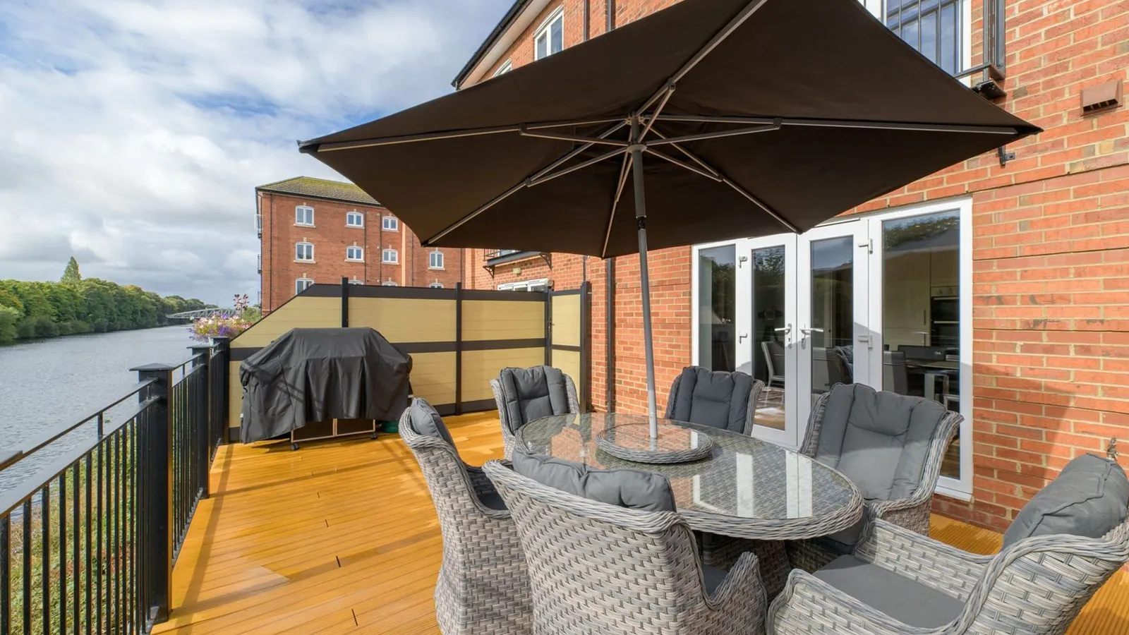
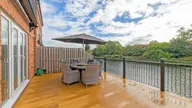
To the rear of the property is a charming balcony garden, perfectly positioned to take full advantage of the stunning waterside views. This delightful outdoor space provides an idyllic setting for relaxing in the summer sunshine while watching the boats drift by. A particular highlight of this home is its exceptional outlook, with views across both the Manchester Ship Canal and the historic Old Walton Dock, which is home to a variety of water birds, creating a peaceful and picturesque setting. Further enhancing the home's appeal is a private driveway, offering both practicality and peace of mind with convenient off-road parking.
EPC Rating: B
Parking - Driveway
Disclaimer
Viewings are strictly by appointment only. These particulars are prepared in good faith but should not be relied on as a statement of fact or condition, nor treated as part of any offer. We have not carried out a detailed survey or tested services or appliances. Fixtures, fittings and contents are excluded unless stated or agreed. If anything may affect your decision to purchase/rent, please verify it with your own solicitor, surveyor or chosen professional. Financial Advisors, Solicitors and Removal Companies: With your permission, we will recommend you to trusted local services. There is no obligation to use them and no disadvantage if you choose not to. Moving home can be stressful. With your permission, we can refer you to a Home Moving & Utility Switching Service to help simplify the process. This is free, and you are under no obligation to use the service. Property Ref: 576F96F2-0B31-4981-A9B4-9B834B873301


