



Impressive FOUR BEDROOM SEMI DETACHED home with HIGH SPECIFICATION throughout, featuring a SMITHFIELD KITCHEN and FITTED WARDROBES, elegant lounge with Porcelanosa MEDIA WALL, landscaped rear garden and HEATED OUTBUILDINGS. Do not miss out on this wonderful home!
INTERIOR:
An impressive four-bedroom semi-detached home, finished to an exceptional high specification throughout, combining contemporary design, luxurious details and practical family living.
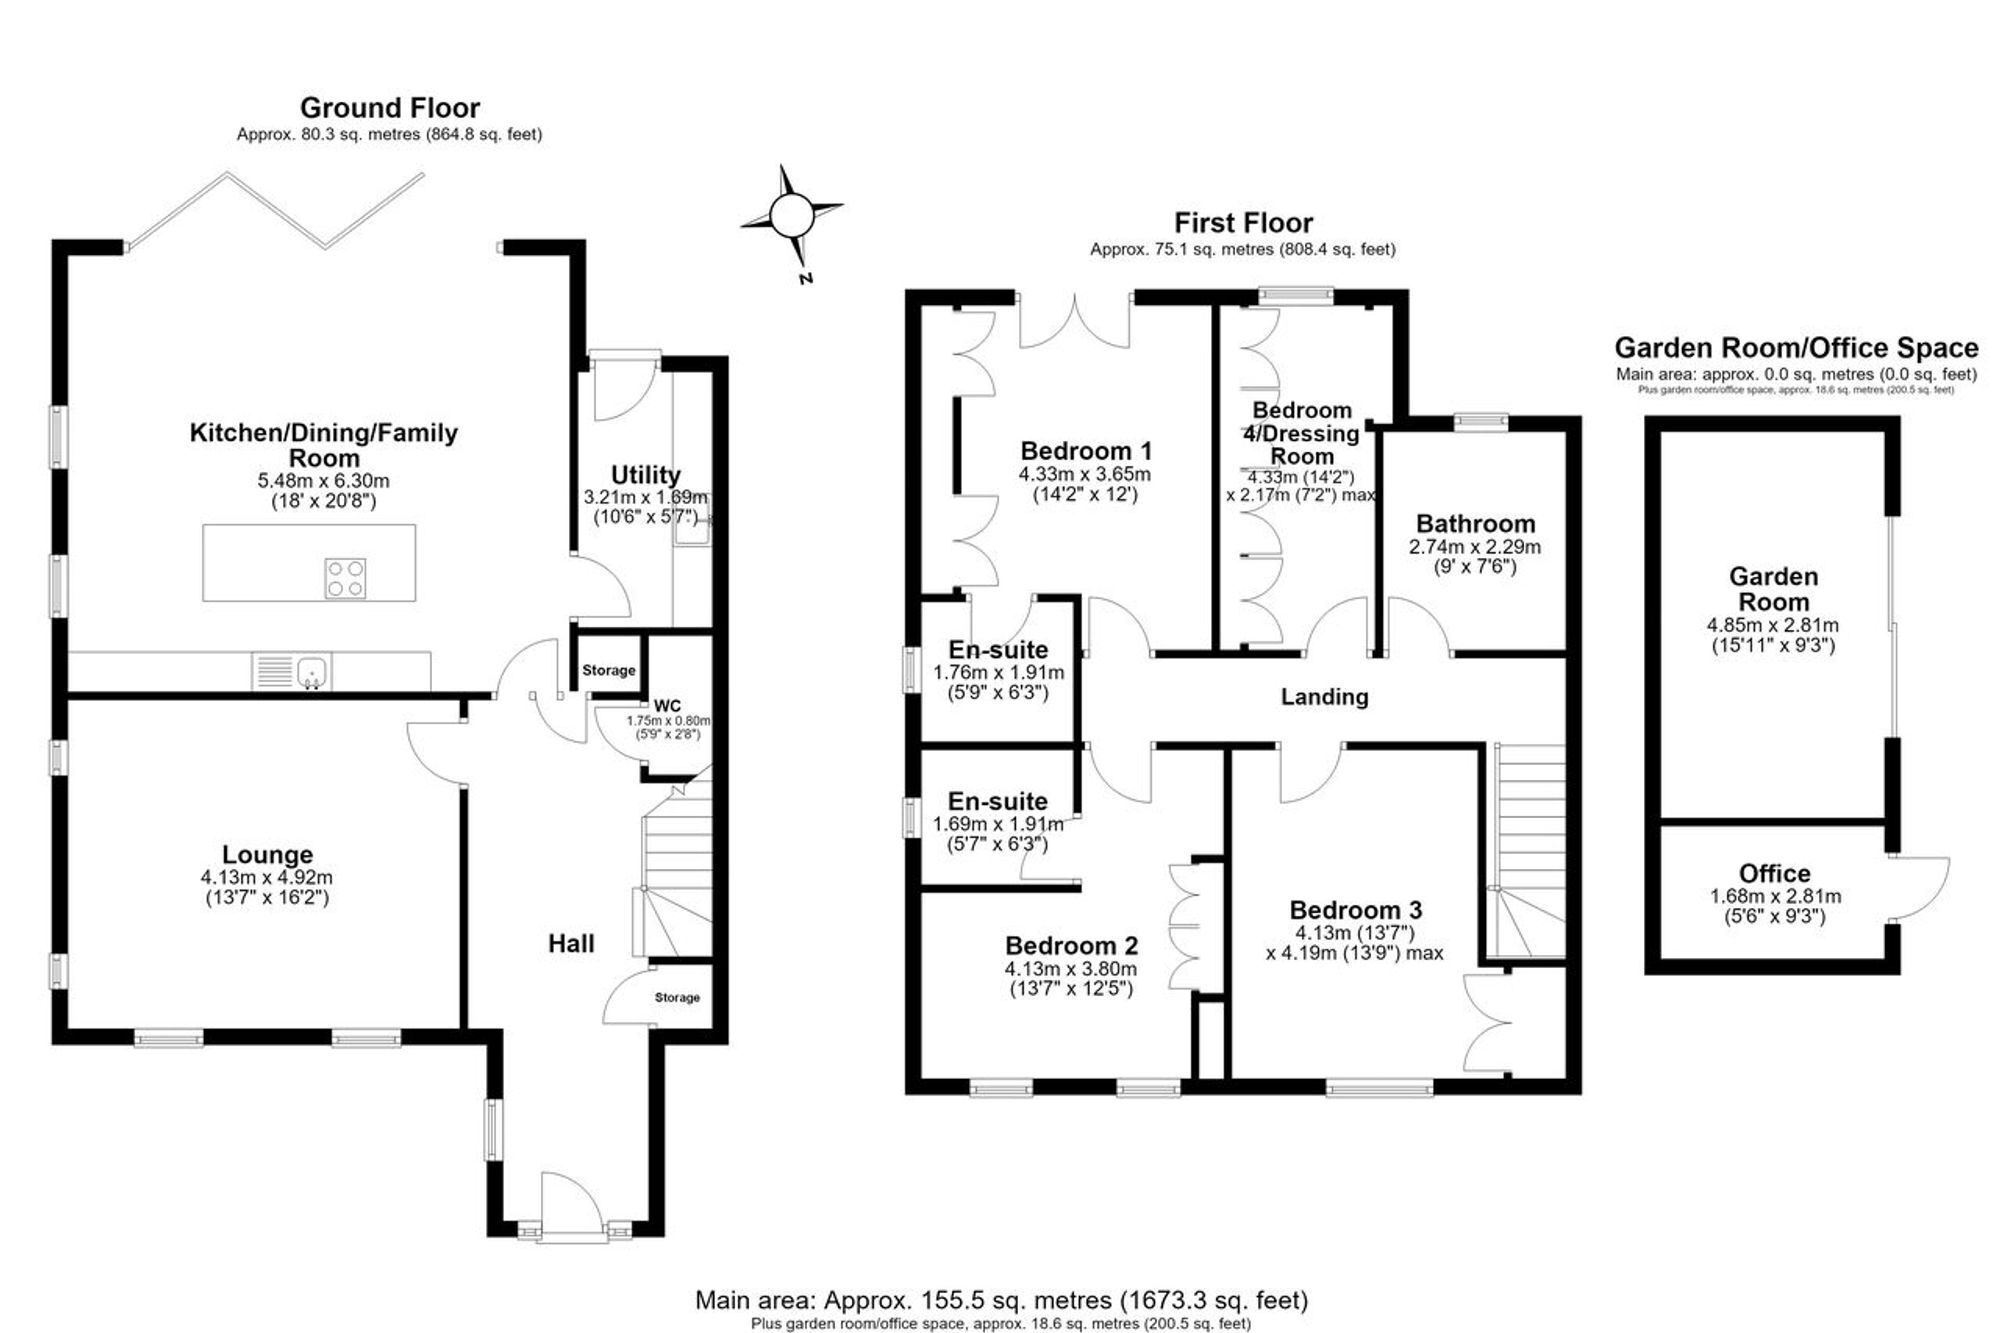
At the heart of the home is a stunning Smithfield kitchen, finished with elegant porcelain marble-effect worktops from Porcelanosa and a superb range of integrated appliances, including a wine cooler, Quooker Cube tap and an impressive four ovens, making it perfectly suited to both everyday family living and entertaining. The kitchen is further enhanced by beautiful bifold doors, creating a seamless connection to the rear landscaped garden. A cleverly concealed coffee station keeps the space sleek and uncluttered, with the flexibility to transform into an open bar for entertainment purposes, adding an extra touch of luxury and versatility. The separate utility room provides excellent additional storage and practicality, with generous space for a double washing machine setup and fridge freezer. To the front of the home, you will find a spacious lounge with a stunning Porcelanosa media wall as its focal point. The lounge feels warm and inviting, with a built-in fire surround creating a cosy atmosphere, making this the perfect retreat for relaxing and enjoying quality family time. The ground floor concludes with a modern WC.
Ascending the staircase to the first floor, the sense of space and luxury continues, with four bedrooms, a beautifully appointed family bathroom and two en-suites. The principal bedroom is a luxurious retreat, featuring elegant padded wall panelling behind the bed, fitted Smithfield wardrobes , and a stylish en-suite bathroom. Remotely operated curtains add a touch of sophistication, while the room enjoys a Juliet balcony providing the perfect spot for watching the charming evening sunset. Bedroom Two is equally generous, offering an en-suite bathroom, fitted wardrobes and a dedicated dressing area. Bedroom Three also benefits from fitted wardrobes, while Bedroom Four is currently utilised as a walk in dressing room! This versatile room could readily be transformed into a fourth bedroom or home office depending on the needs of the new owner. The family bathroom completes this floor in style, featuring a stunning exposed brick feature wall that adds warmth and character. A freestanding bath takes centre stage, complemented by a waterfall shower, contemporary WC and stylish wash basin. Thoughtfully designed with luxury in mind, this beautifully appointed bathroom provides the perfect finishing touch.
GARDEN:
A beautifully landscaped, low-maintenance garden featuring modern porcelain-style paved seating areas, raised timber planters, mature planting, and a charming outbuilding. The outbuilding benefits from electricity and heating, providing a versatile year-round space. A stylish outdoor bar/dining area creates an ideal setting for entertaining and relaxing.
EPC Rating: B
Parking - Driveway
Disclaimer
Viewings are strictly by appointment only. These particulars are prepared in good faith but should not be relied on as a statement of fact or condition, nor treated as part of any offer. We have not carried out a detailed survey or tested services or appliances. Fixtures, fittings and contents are excluded unless stated or agreed. If anything may affect your decision to purchase/rent, please verify it with your own solicitor, surveyor or chosen professional. Financial Advisors, Solicitors and Removal Companies: With your permission, we will recommend you to trusted local services. There is no obligation to use them and no disadvantage if you choose not to. Moving home can be stressful. With your permission, we can refer you to a Home Moving & Utility Switching Service to help simplify the process. This is free, and you are under no obligation to use the service. Property Ref: 44D1E4CF-1E5A-4EE3-8B56-9159D4AF587E


