
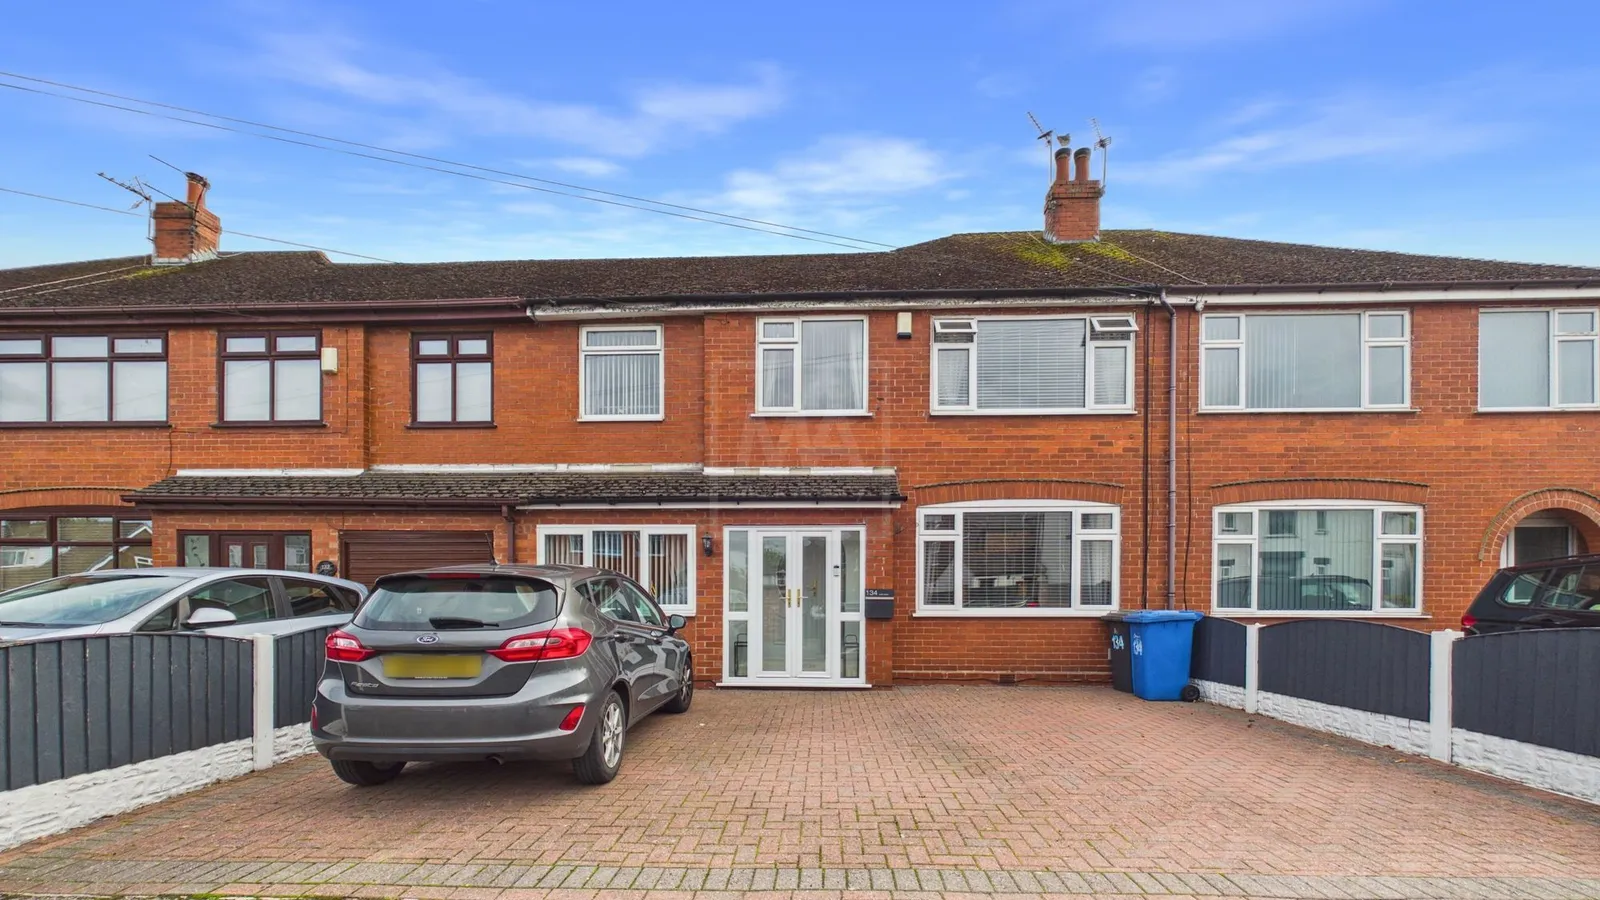
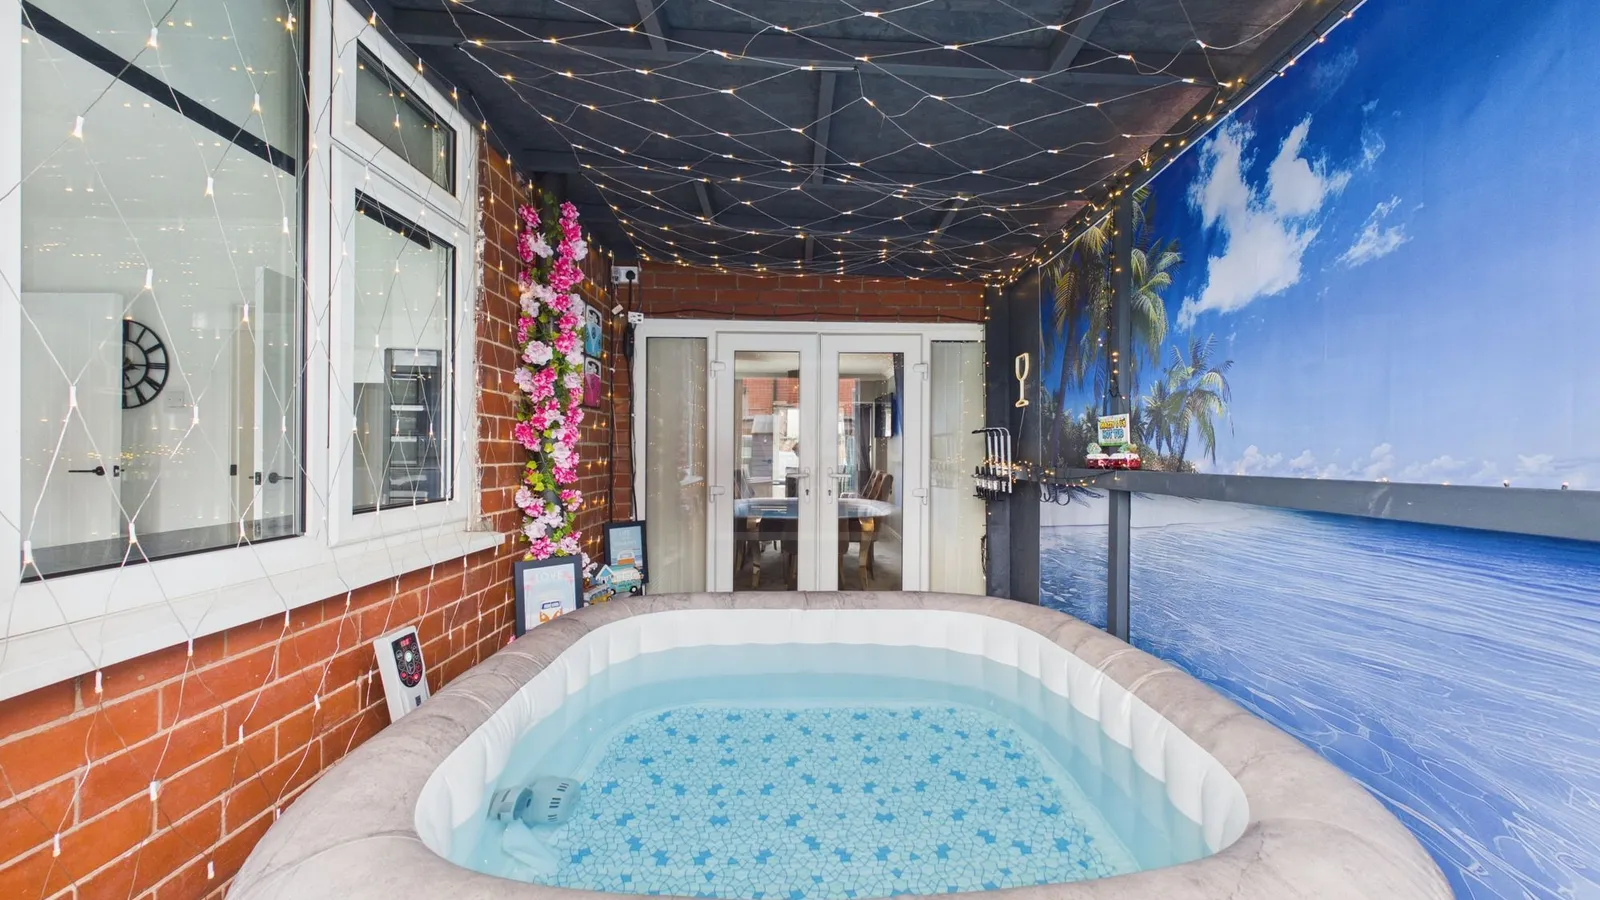





A GORGEOUS and MODERN home in the heart of Great Sankey. Offering FOUR bedrooms, THREE reception rooms with an additional sunroom. Being with CLOSE PROXIMITY to the local SCHOOLS and amenities, this home is PERFECT for the growing FAMILY and viewings come HIGHLY RECOMMENDED.
INTERIOR:
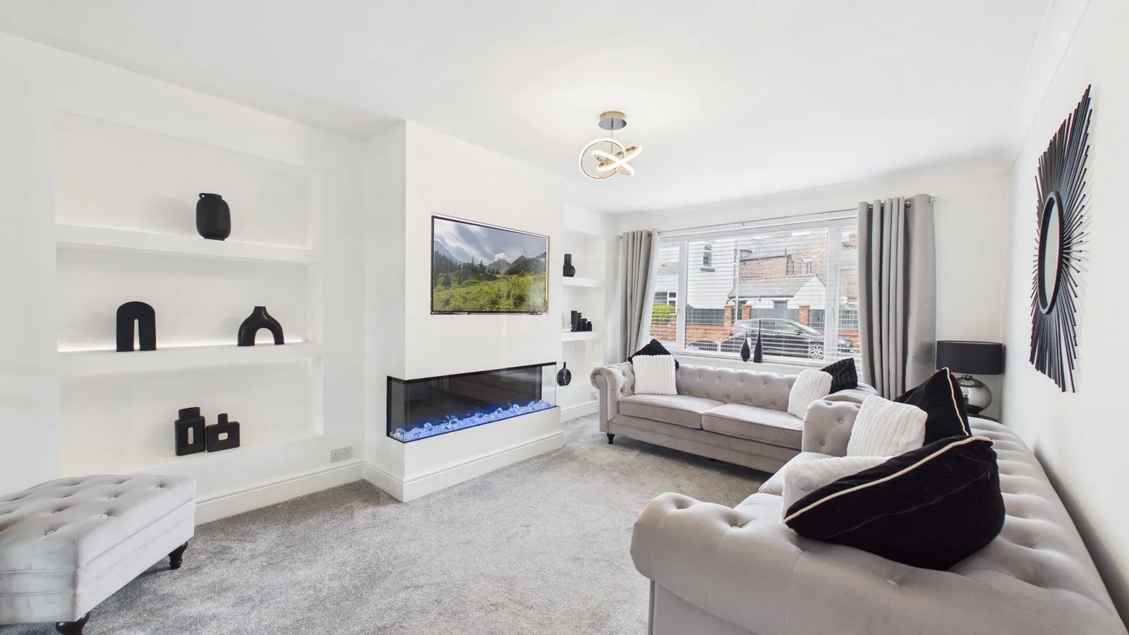
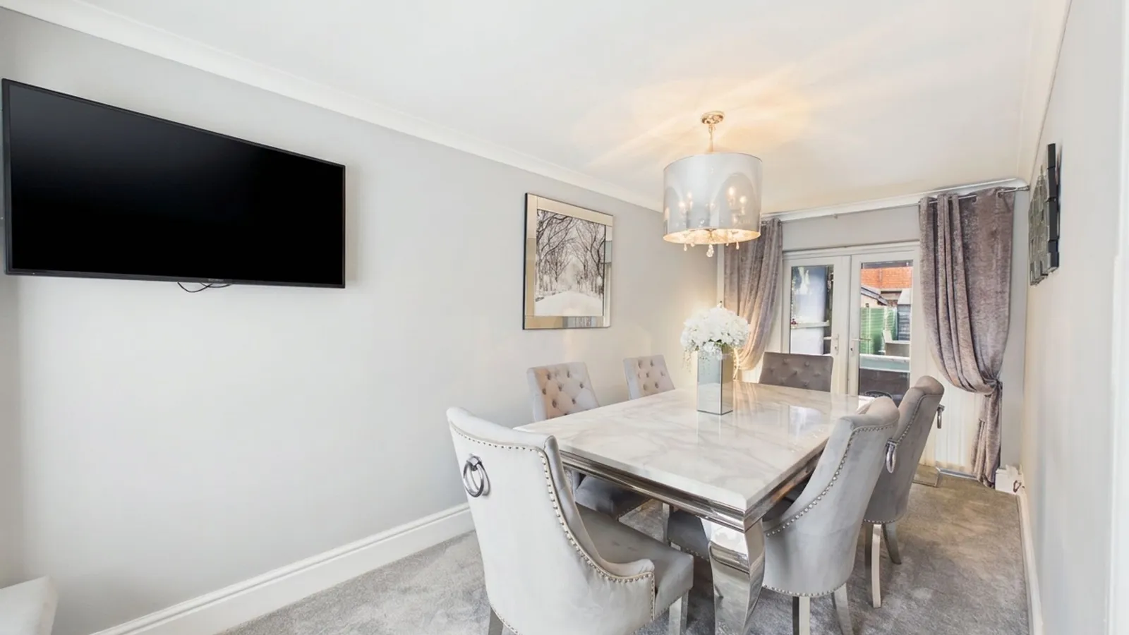
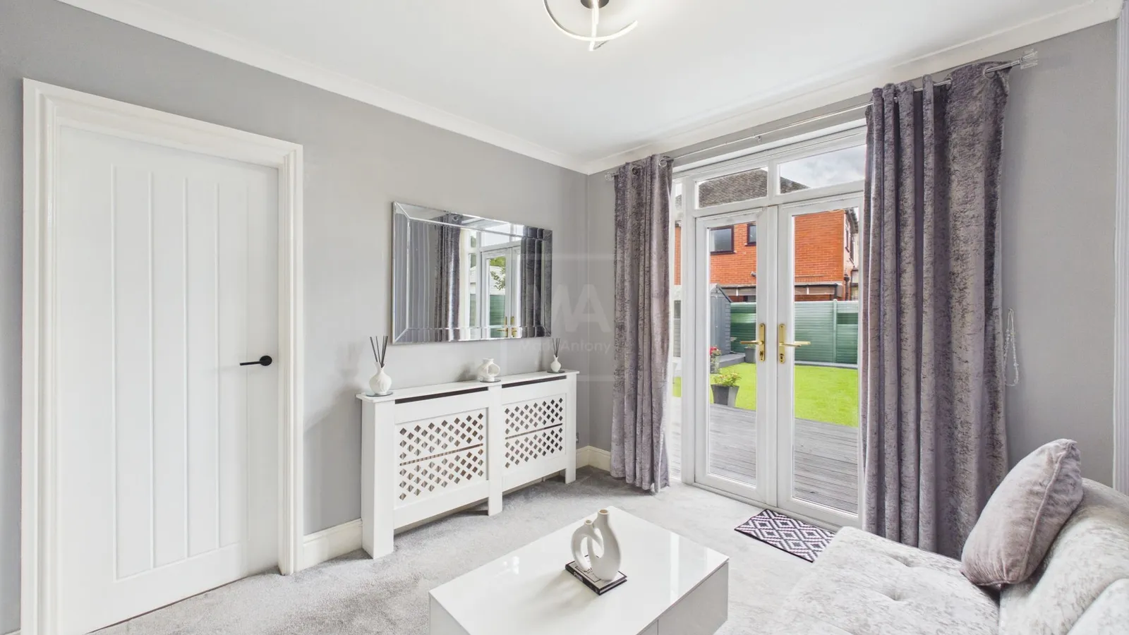
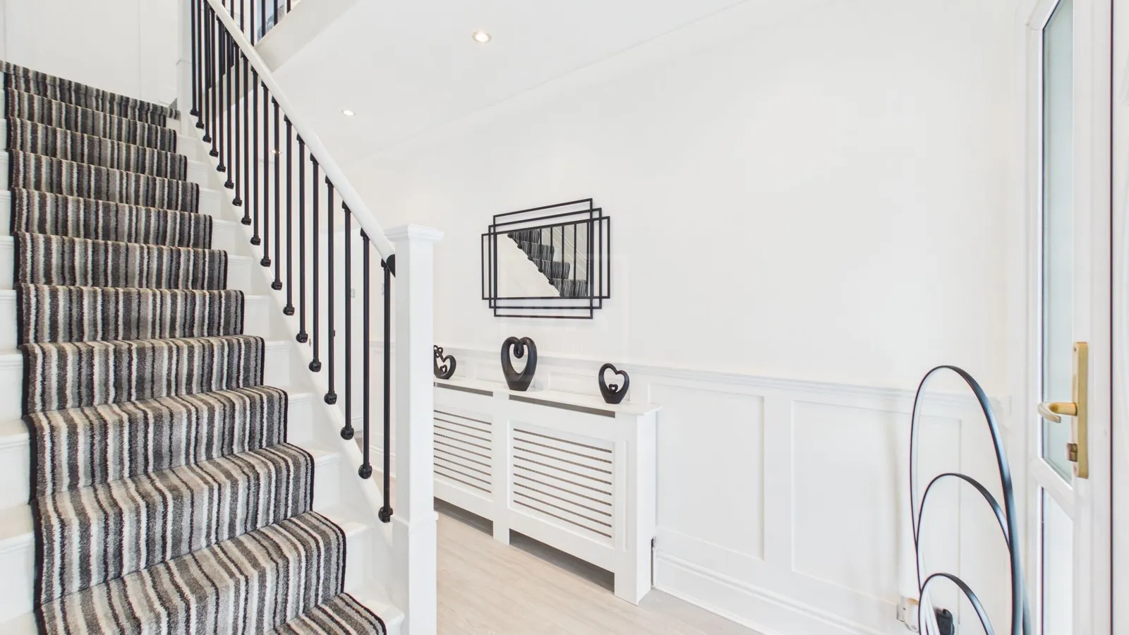
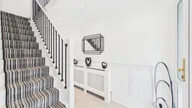
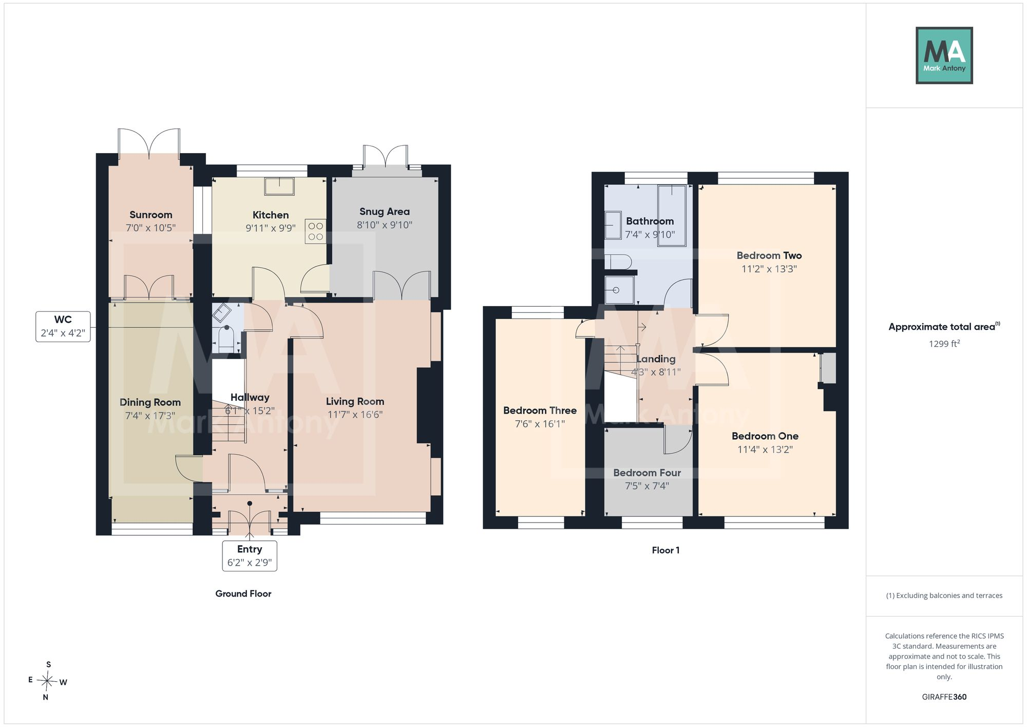
Step inside this beautifully presented modern family home, thoughtfully designed to offer generous and versatile living accommodation throughout. The ground floor boasts three spacious reception rooms, providing excellent flexibility for family living, entertaining guests, or creating dedicated work and leisure spaces.
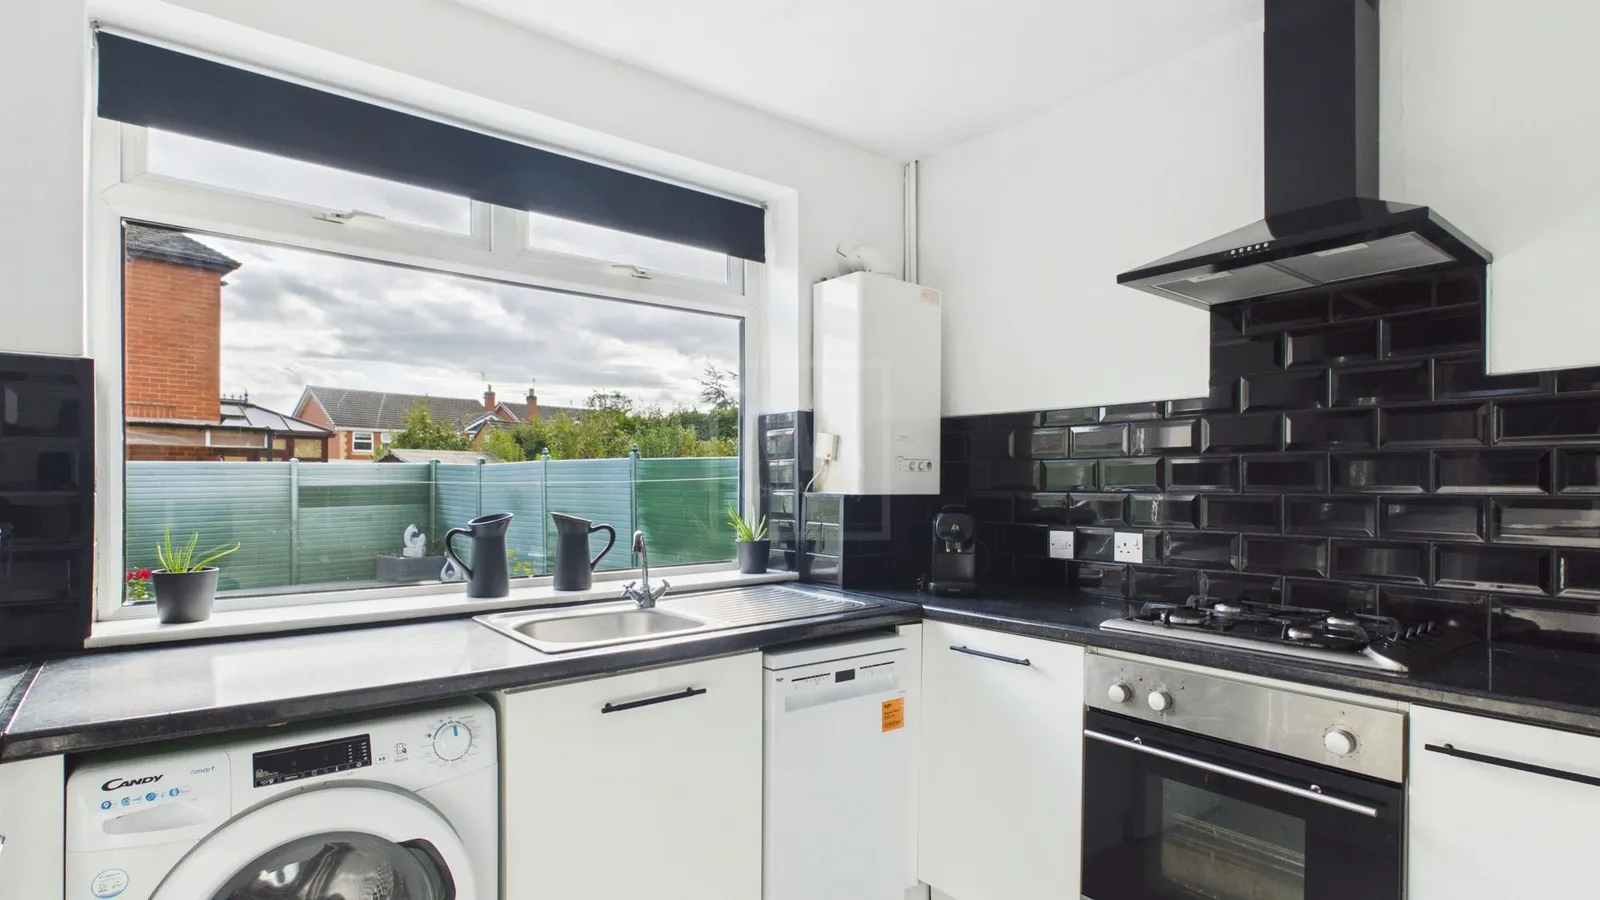
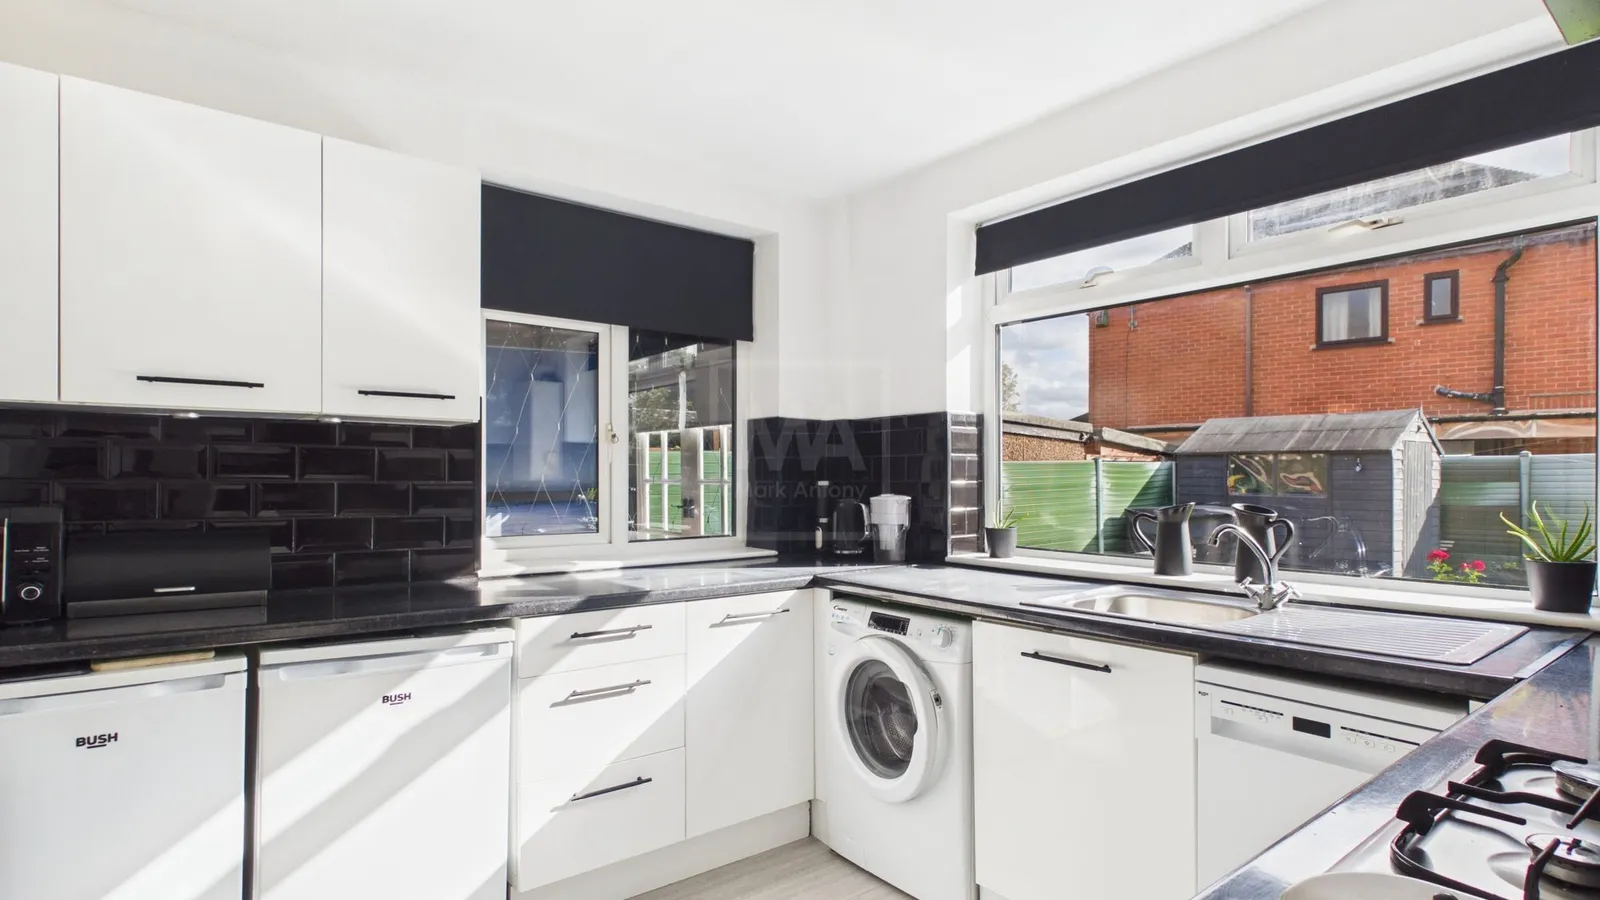
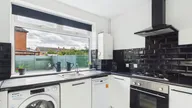
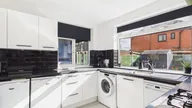
At the heart of the home is a stunning contemporary kitchen, beautifully appointed with sleek units, and ample worktop space, creating a practical yet stylish environment for everyday living. Complementing the accommodation is a wonderful sunroom, flooded with natural light and offering a relaxing space to enjoy views of the garden all year round.
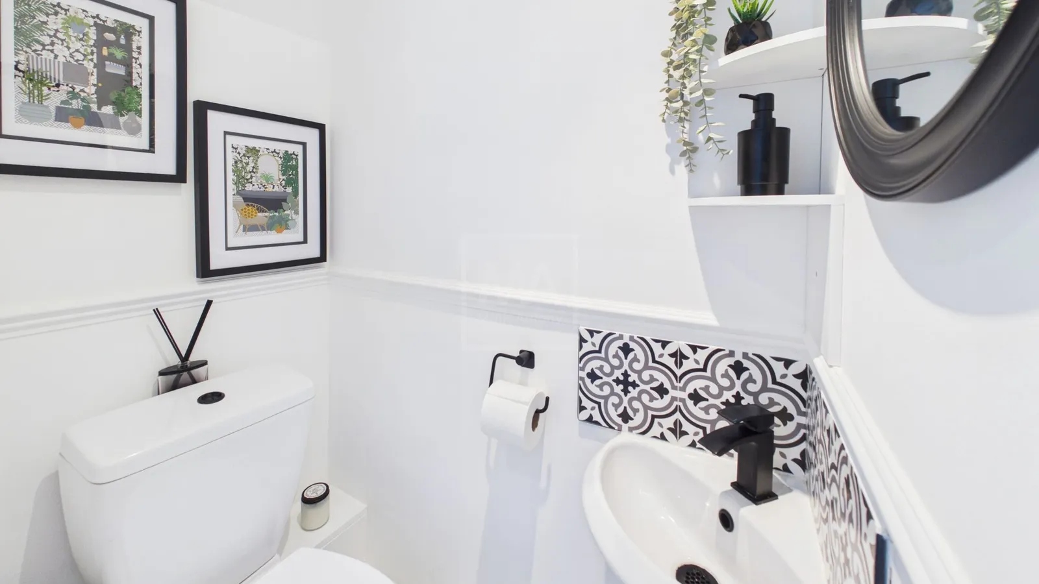
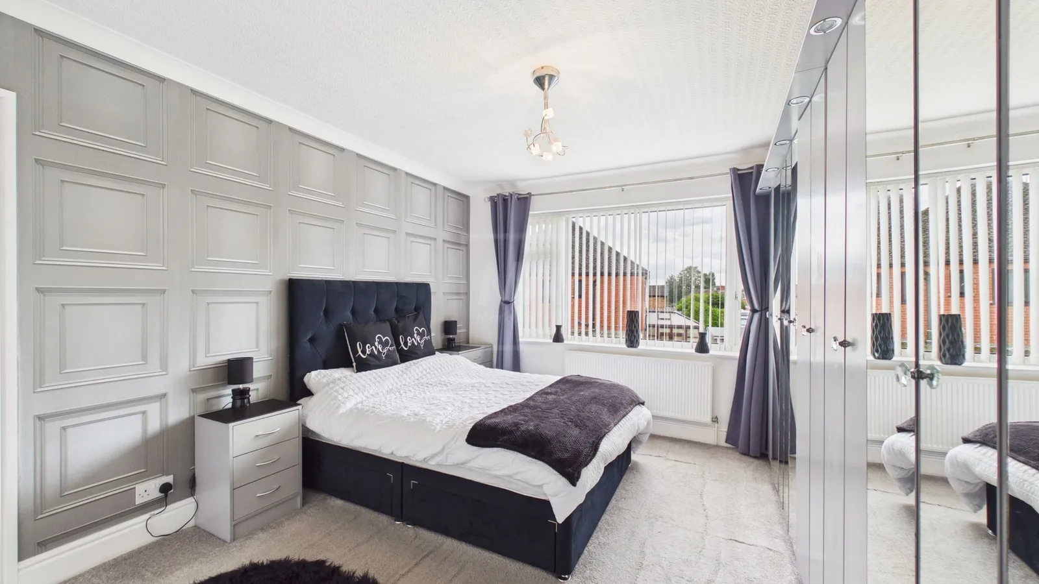
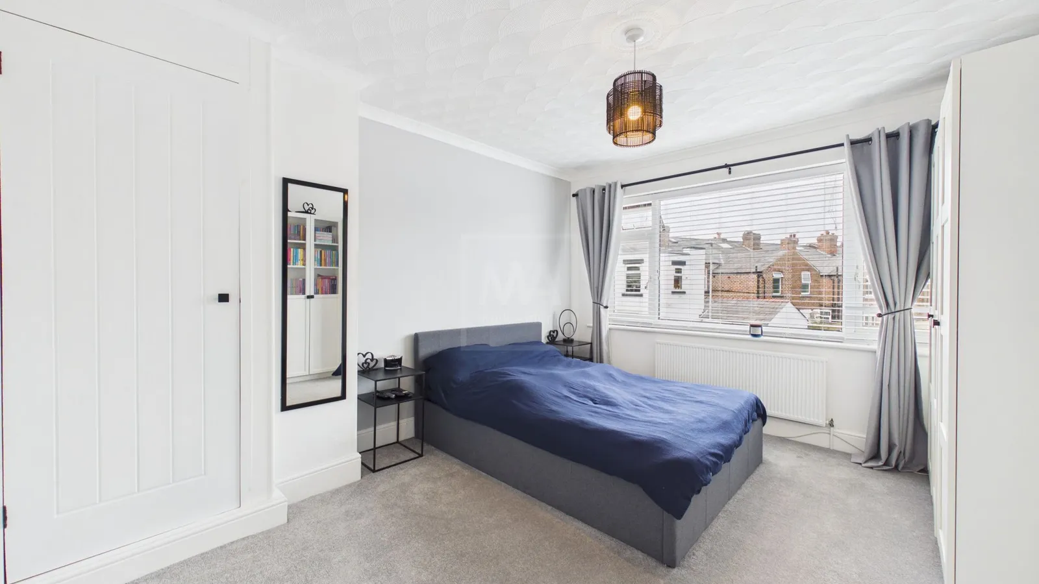
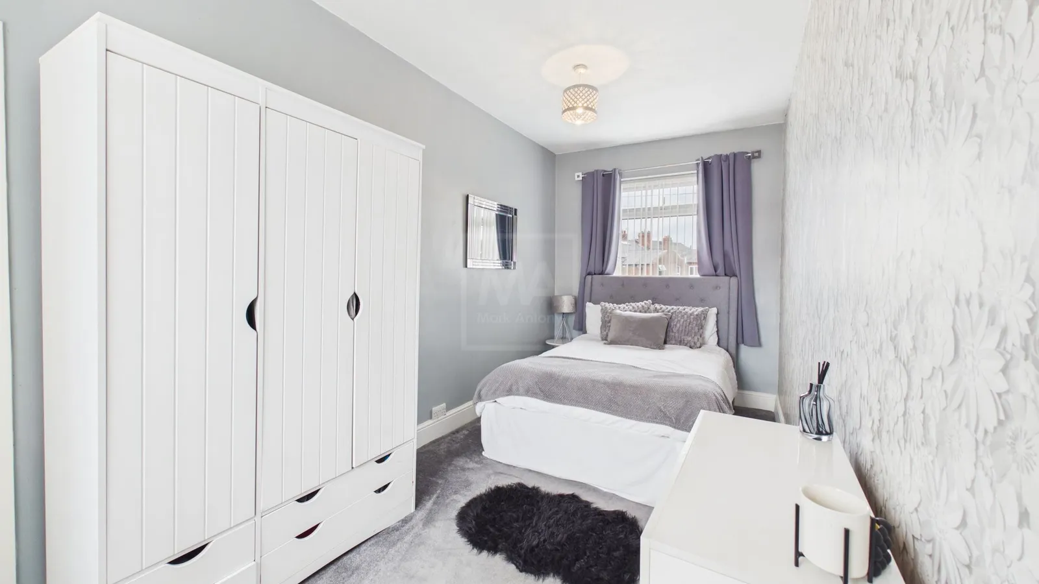
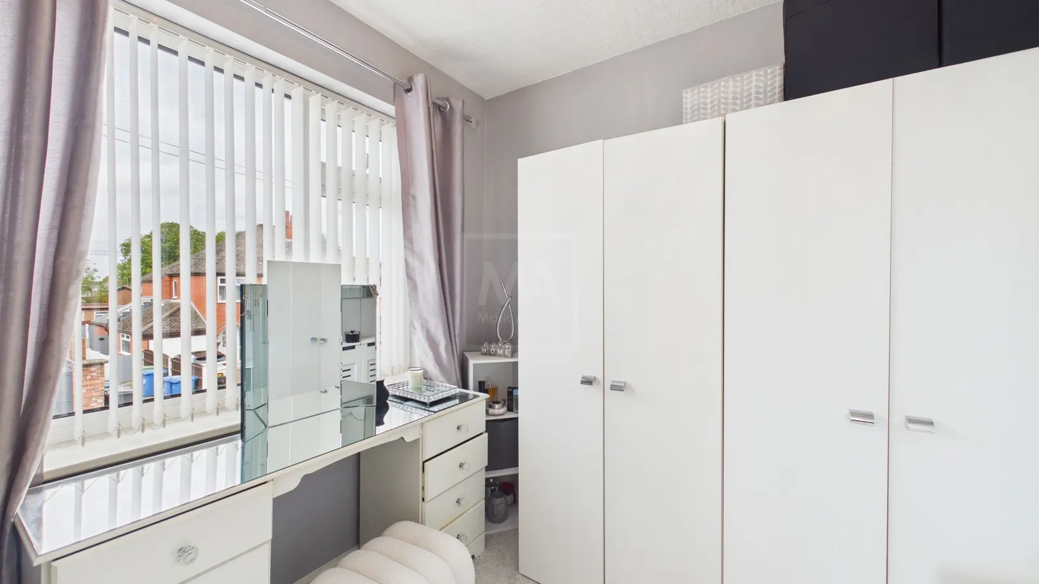
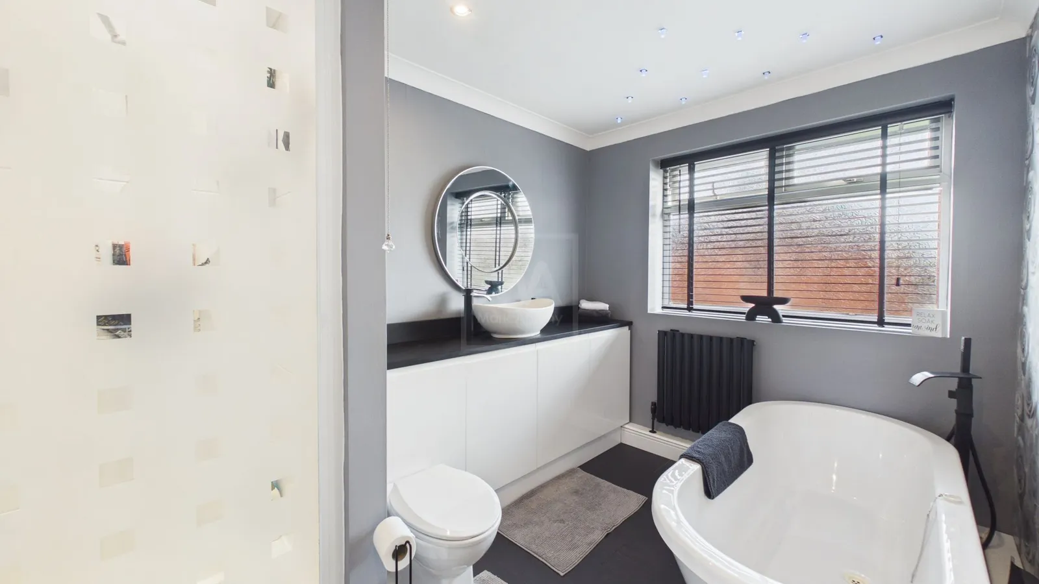
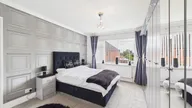
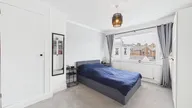
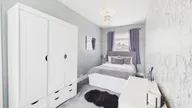
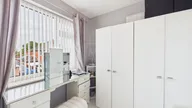
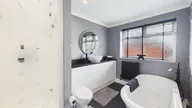
To the first floor, the property continues to impress with four well-proportioned bedrooms, each offering comfortable and versatile accommodation for growing families. The principal bedroom provides a peaceful retreat, while the remaining rooms are ideal for children, guests, or home office use. A modern family bathroom serves the first floor and has been finished to a high standard with contemporary fixtures and fittings.
This superb home combines modern styling, generous living space, and a practical layout, making it an ideal choice for families seeking both comfort and convenience.
GARDEN:
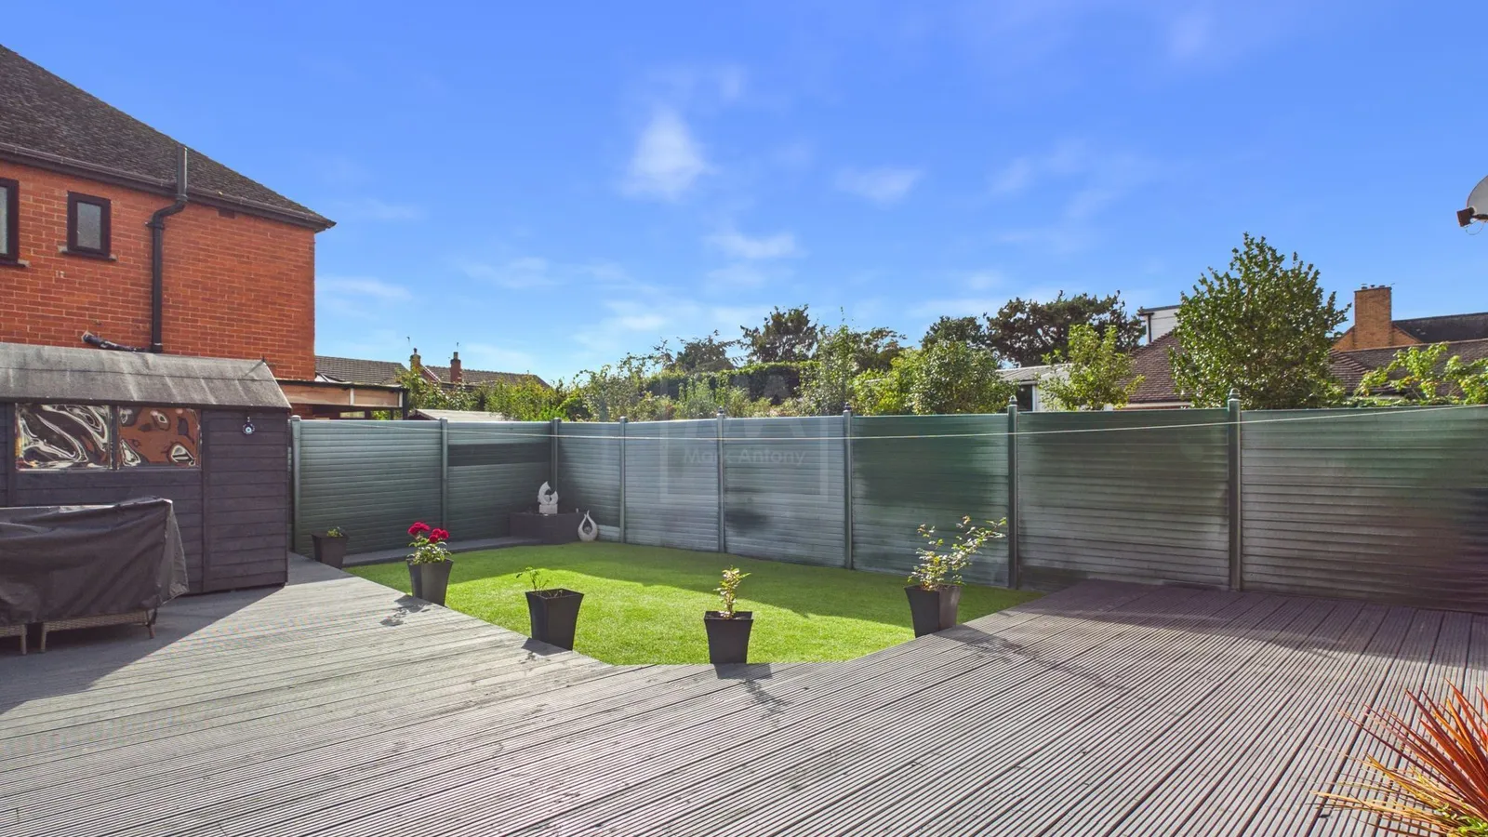
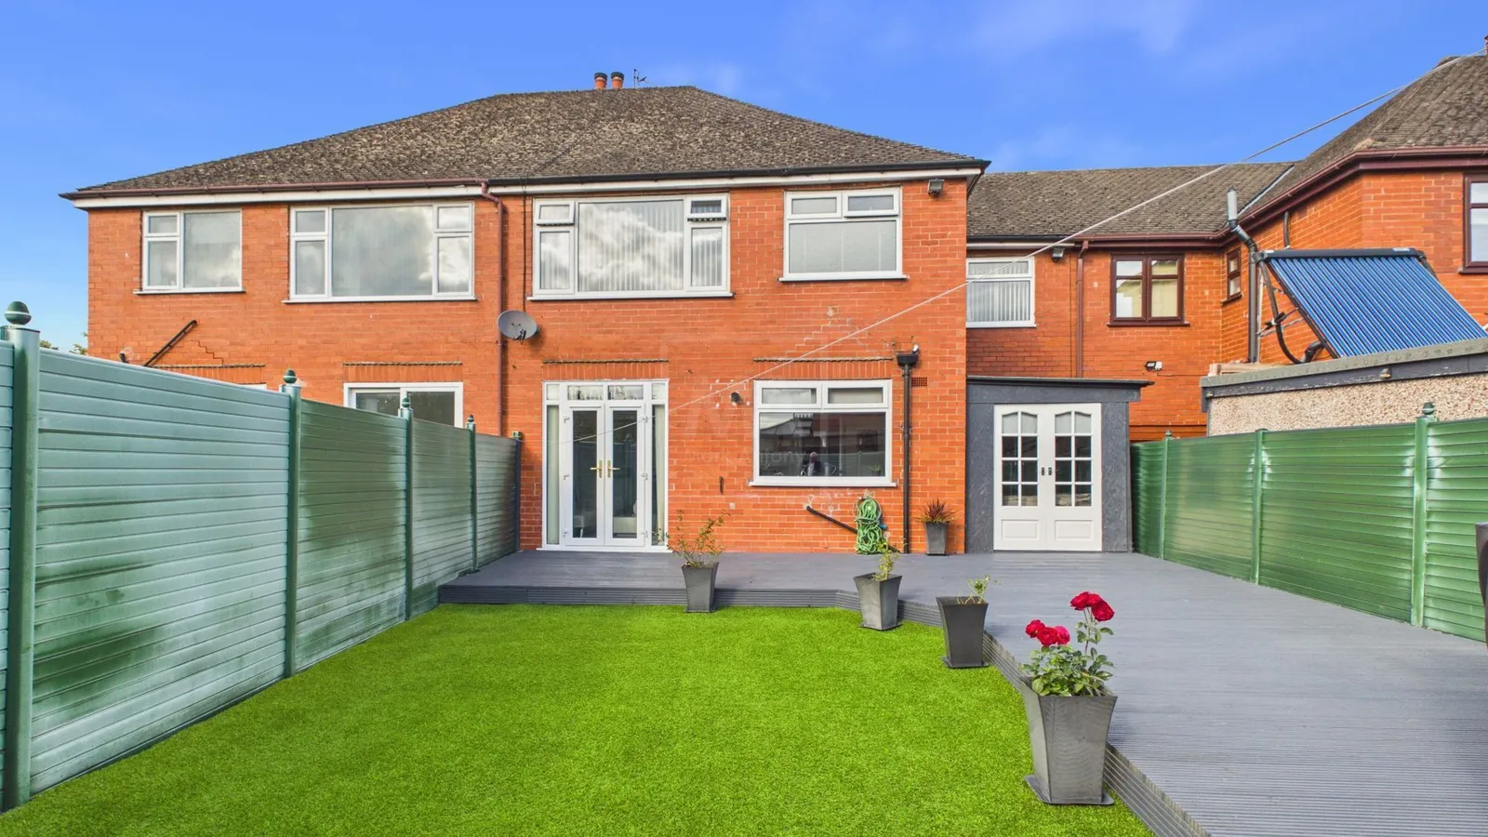
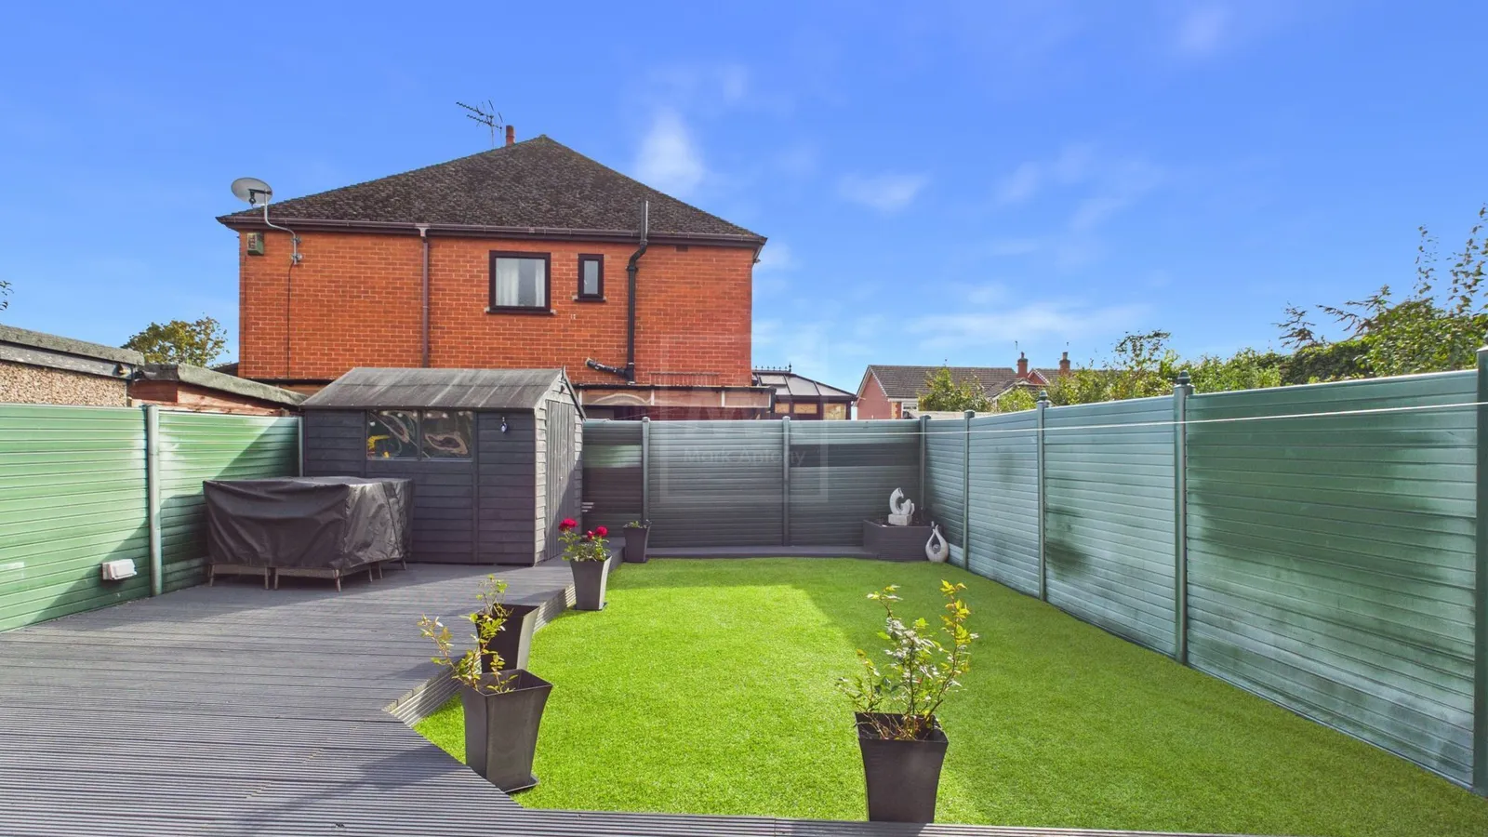
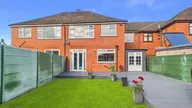
The rear garden has been thoughtfully landscaped to create a fantastic outdoor space for both relaxation and entertaining. A generous decked seating area provides the perfect setting for al fresco dining, summer gatherings, or simply unwinding with family and friends. Beyond, the low-maintenance artificial lawn offers an attractive and practical space for children and pets to enjoy throughout the year. Enclosed and beautifully presented, this wonderful garden serves as a seamless extension of the home and is ideal for modern family living.
In accordance with the Estate Agents Act 1979 and our commitment to transparency, we disclose that the owner of this property is an associate to Mark Antony Estates.
EPC Rating: D
Parking - Driveway
Disclaimer
Viewings are strictly by appointment only. These particulars are prepared in good faith but should not be relied on as a statement of fact or condition, nor treated as part of any offer. We have not carried out a detailed survey or tested services or appliances. Fixtures, fittings and contents are excluded unless stated or agreed. If anything may affect your decision to purchase/rent, please verify it with your own solicitor, surveyor or chosen professional. Financial Advisors, Solicitors and Removal Companies: With your permission, we will recommend you to trusted local services. There is no obligation to use them and no disadvantage if you choose not to. Moving home can be stressful. With your permission, we can refer you to a Home Moving & Utility Switching Service to help simplify the process. This is free, and you are under no obligation to use the service. Property Ref: AF95BA65-F50E-432E-AF5D-17B682627897


