
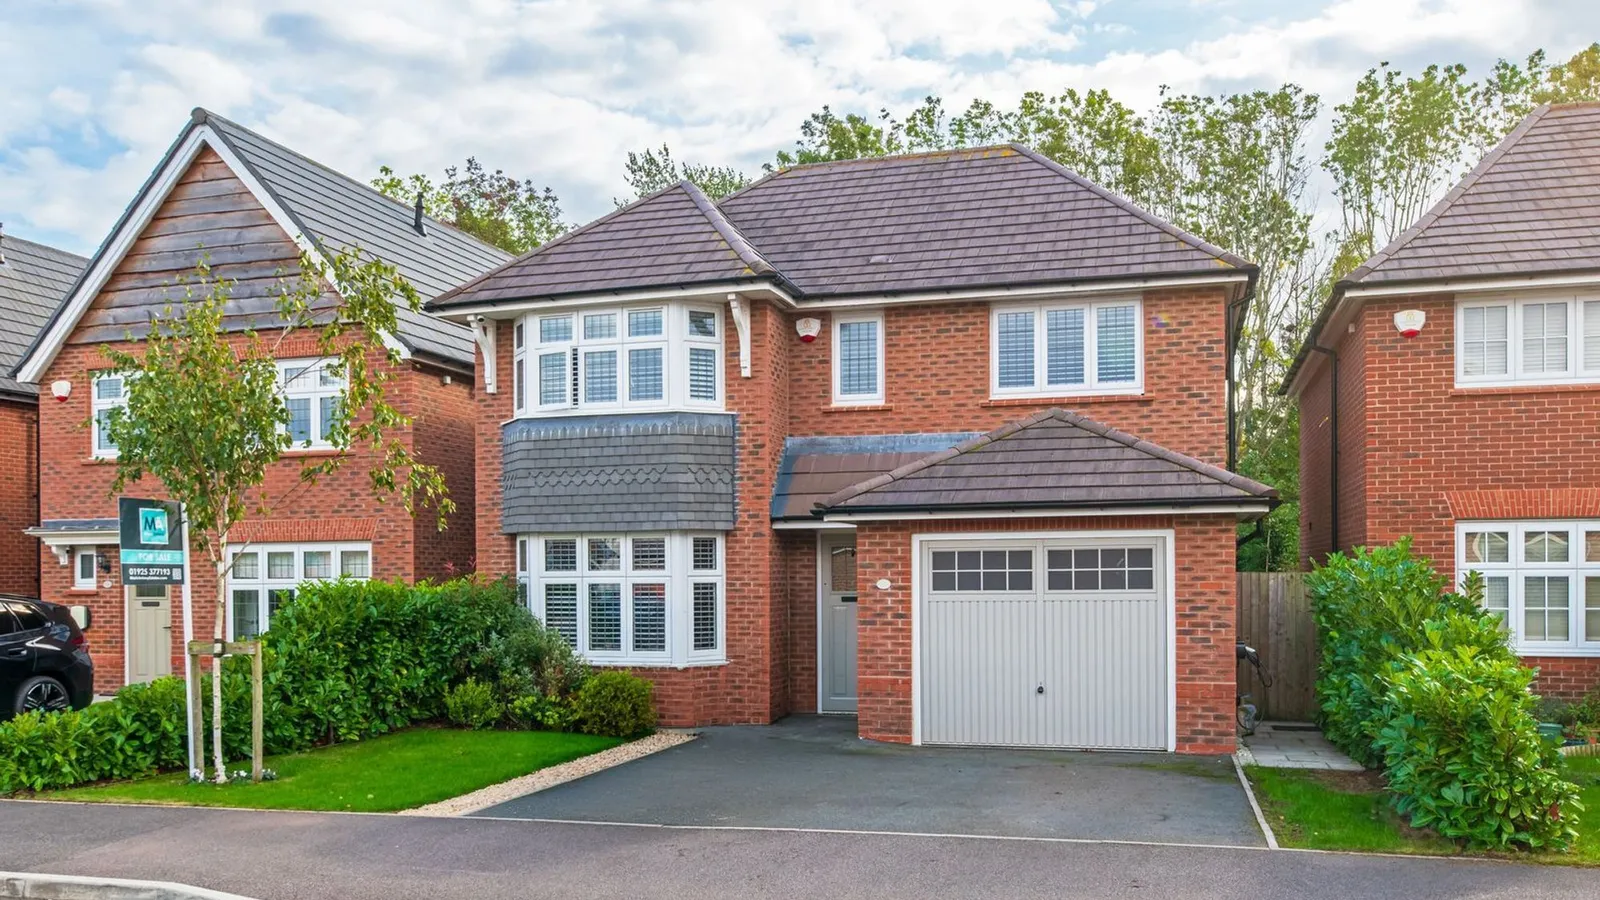

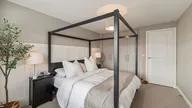

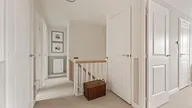
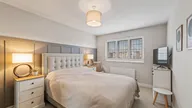
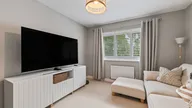


We present a GORGEOUS FOUR bedroom detached home, which has been finished to an IMMACULATE STANDARD. With its blend of MODERN design, SPACIOUS accommodation, and a SOUGHT AFTER location, this gorgeous FAMILY home truly stands out as a rare find in Great Sankey. Early viewings are HIGHLY RECOMMENDED to fully appreciate the quality and lifestyle on offer.
INTERIOR
Presented to the market in the highly desirable area of Great Sankey, this stunning four-bedroom detached home offers an exceptional opportunity for families seeking a beautifully finished and spacious property. The home boasts a striking interior throughout, with each room thoughtfully designed to provide both comfort and style.
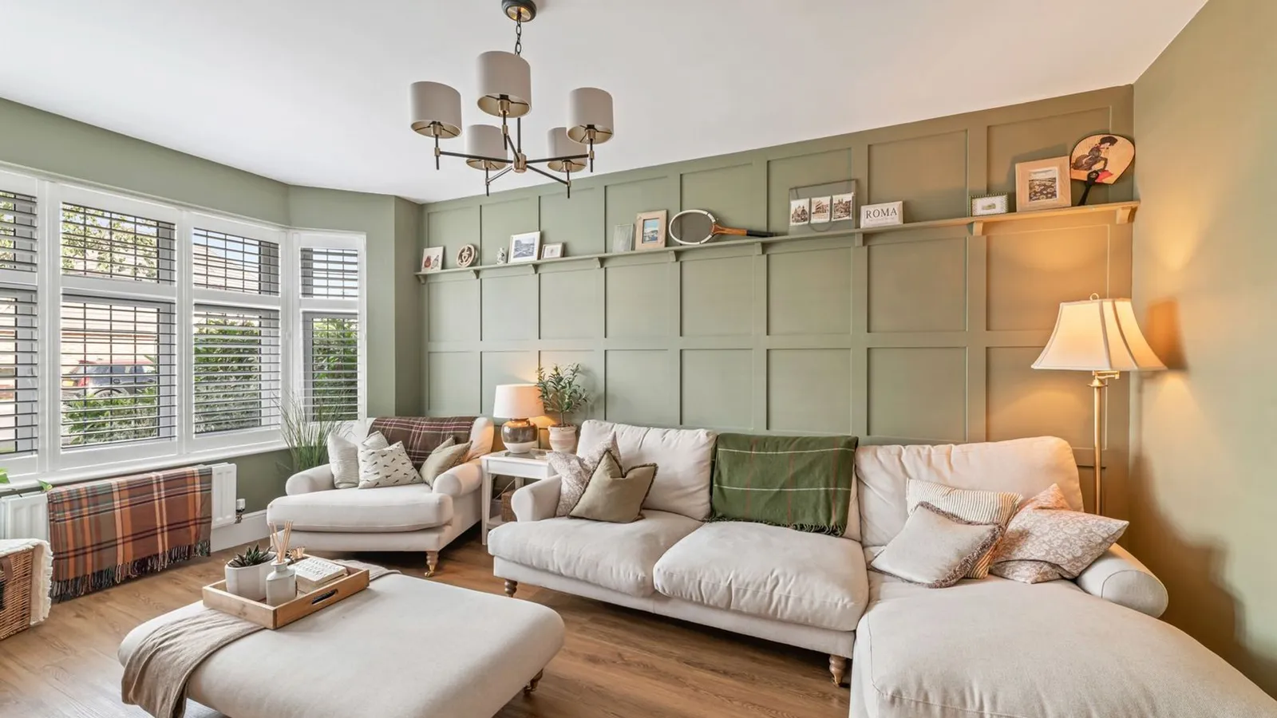
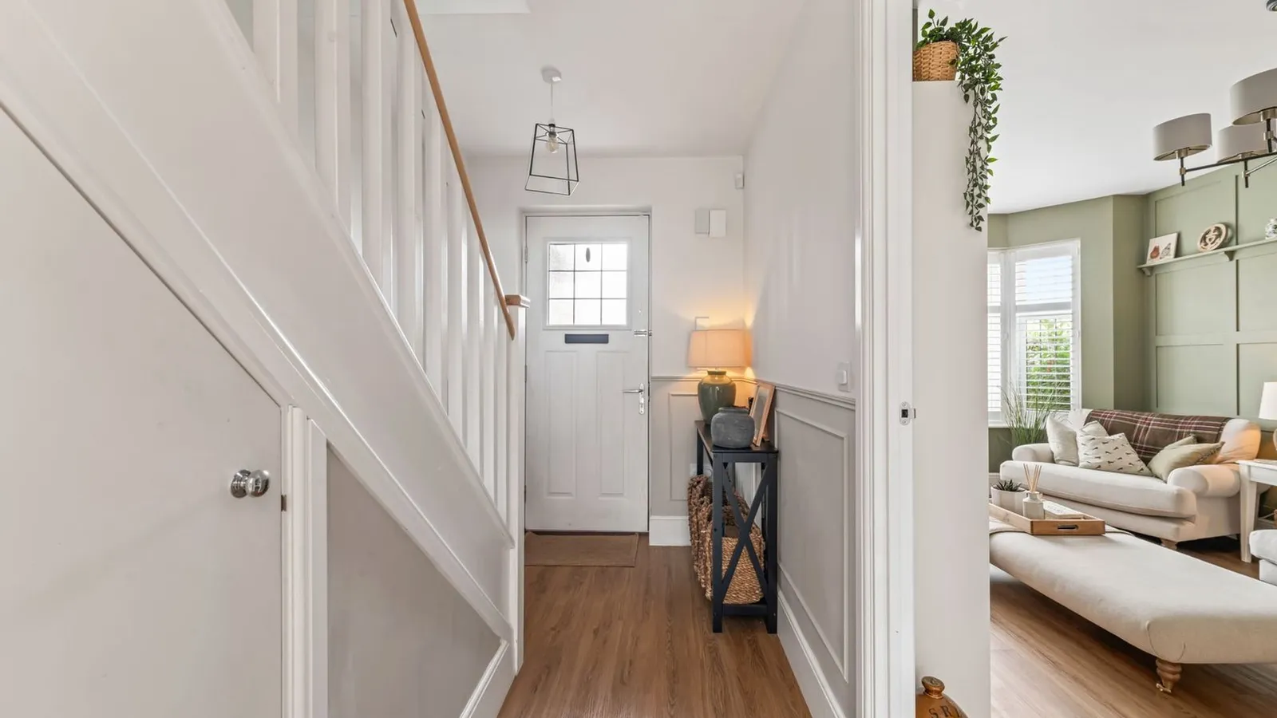
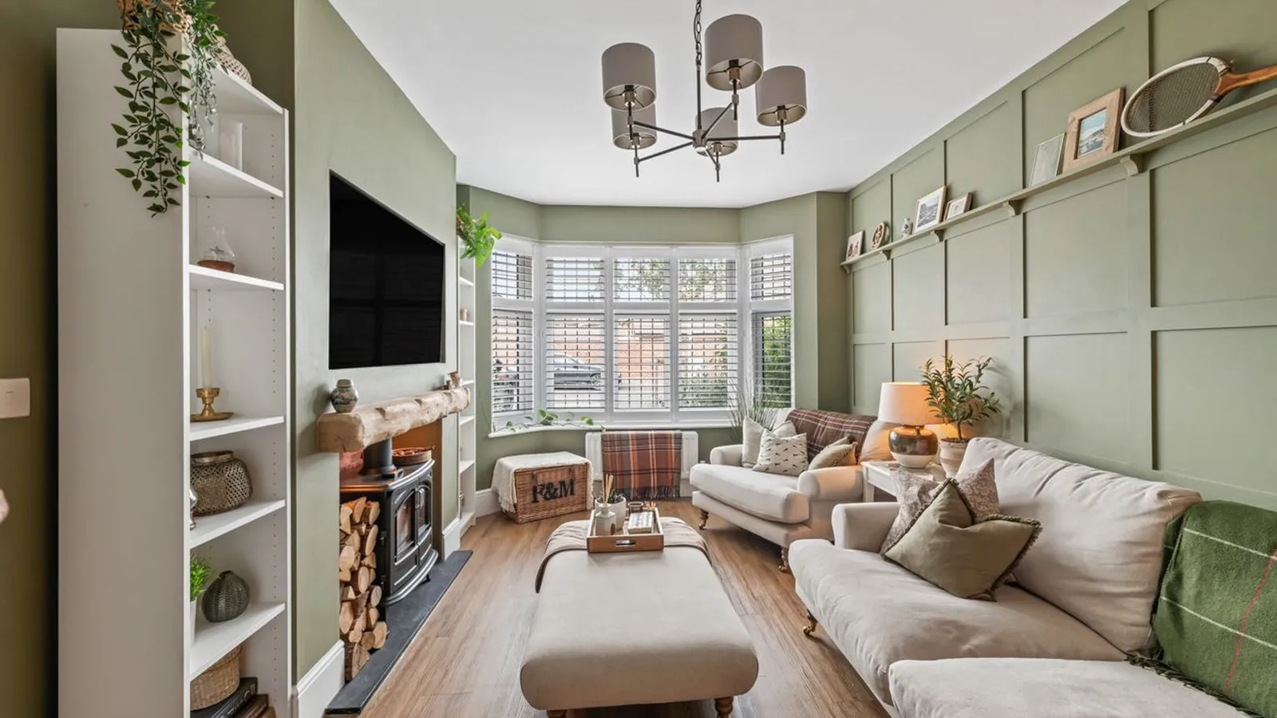
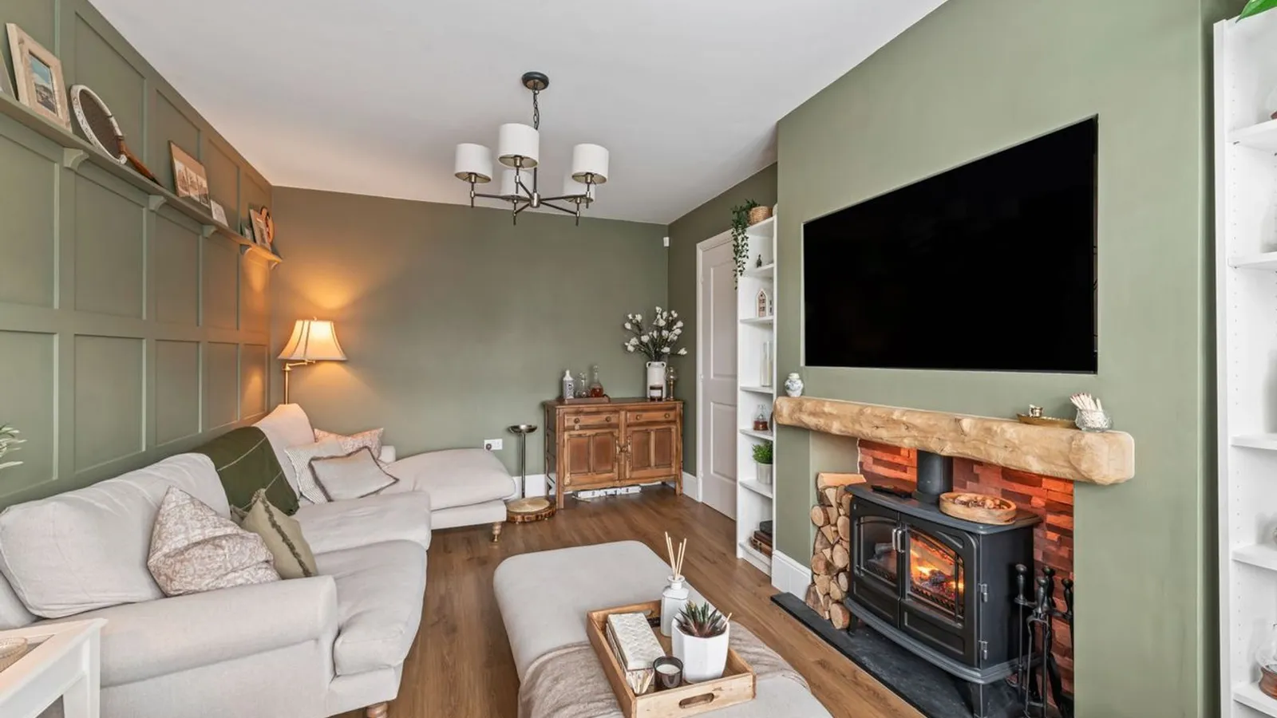
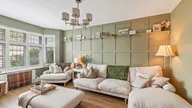
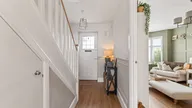
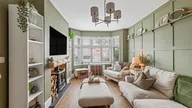
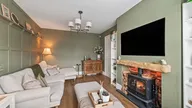
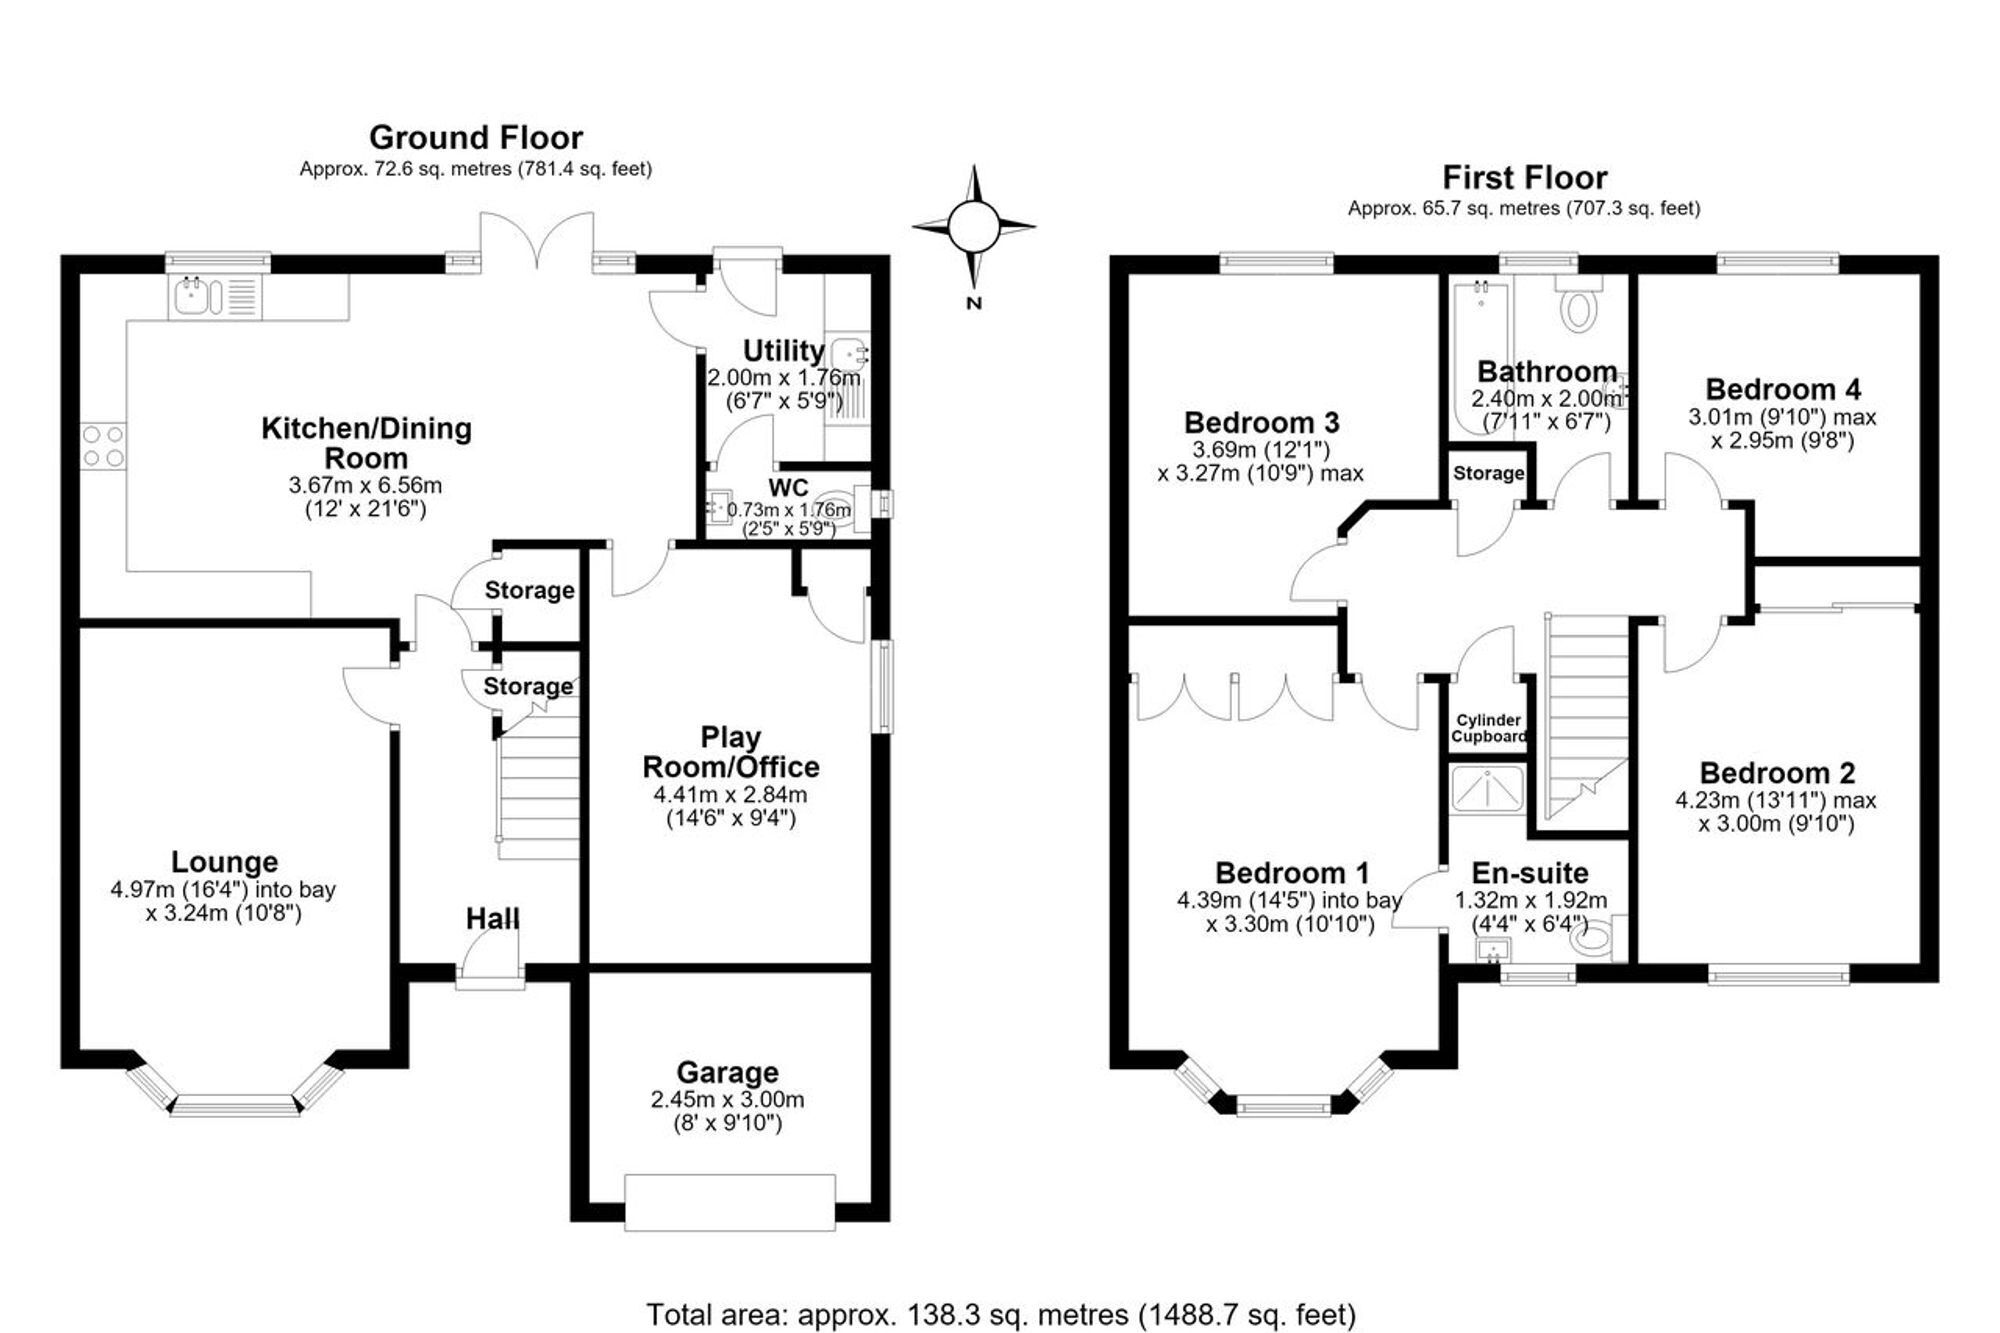
Upon entering, you are welcomed by a bright and inviting hallway leading to a generous lounge. This beautifully presented room sets the tone for the rest of the home, featuring a gorgeous bay window and a cosy log burner, creating the perfect space to relax and unwind.
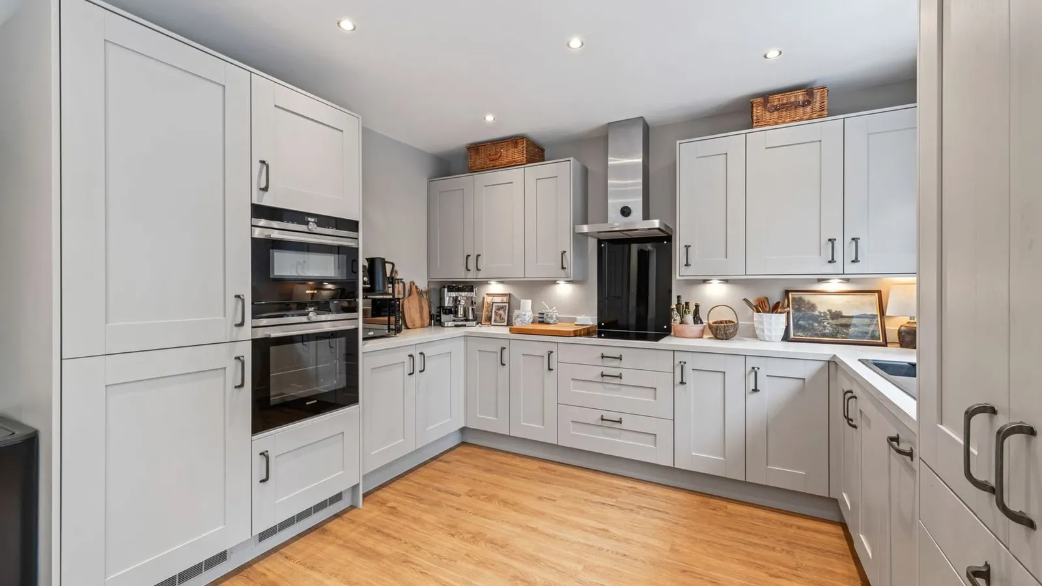
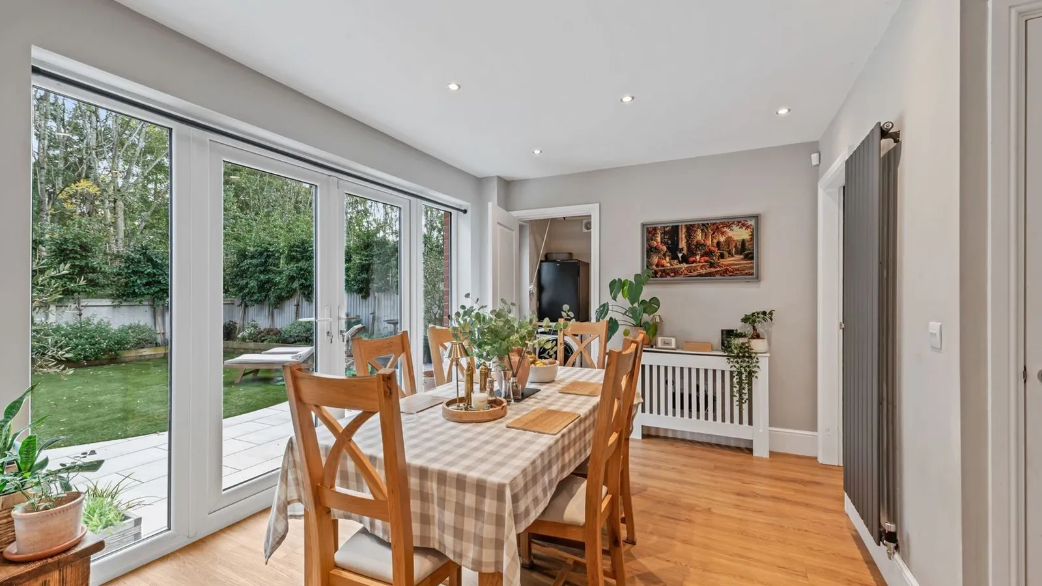
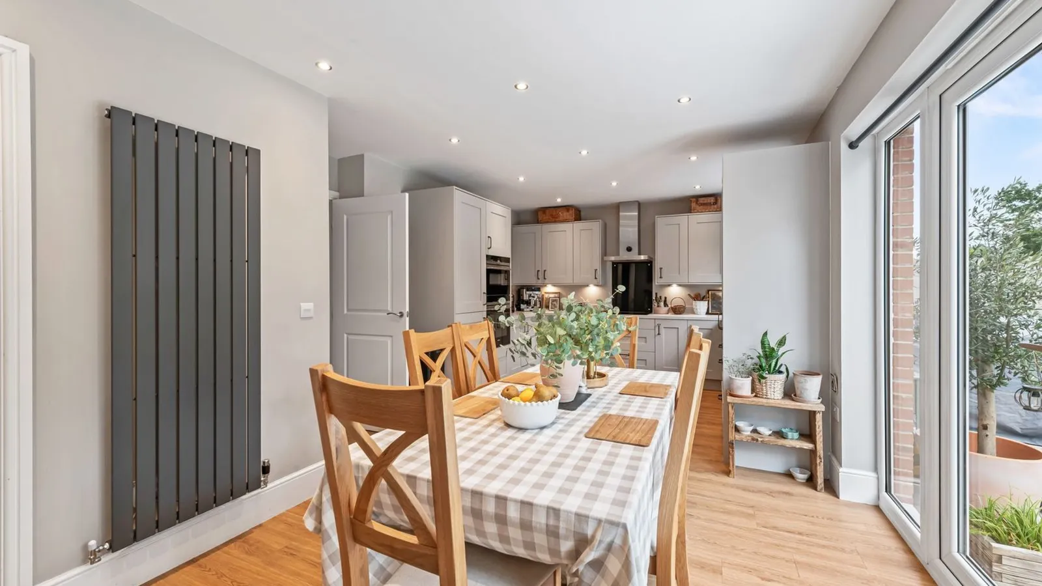
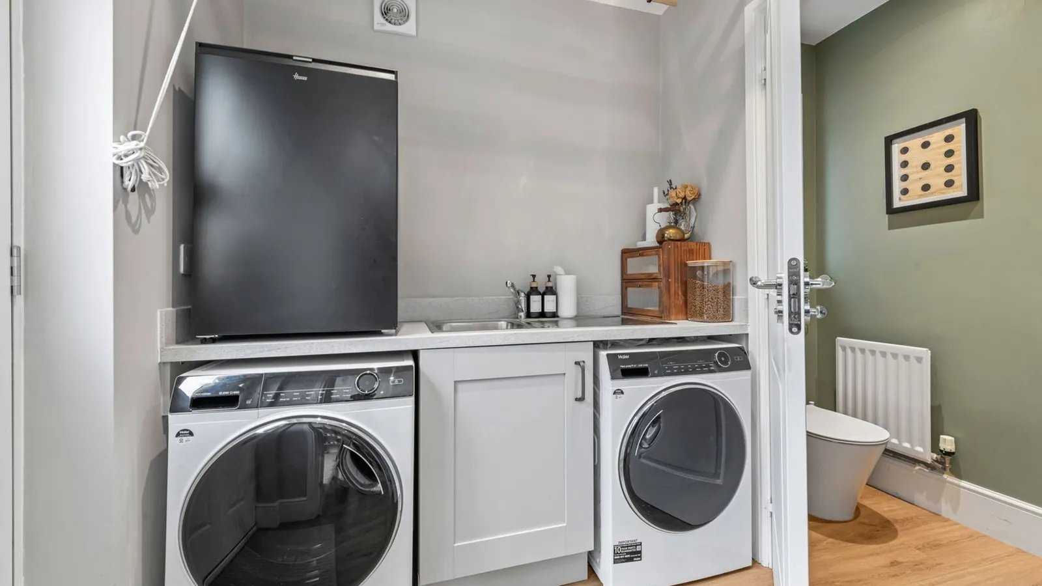
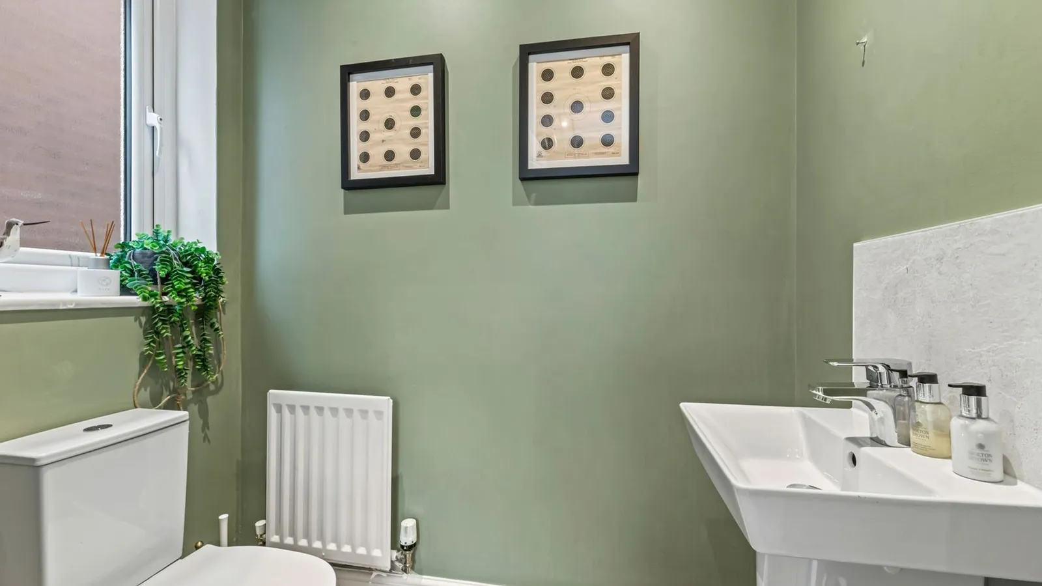
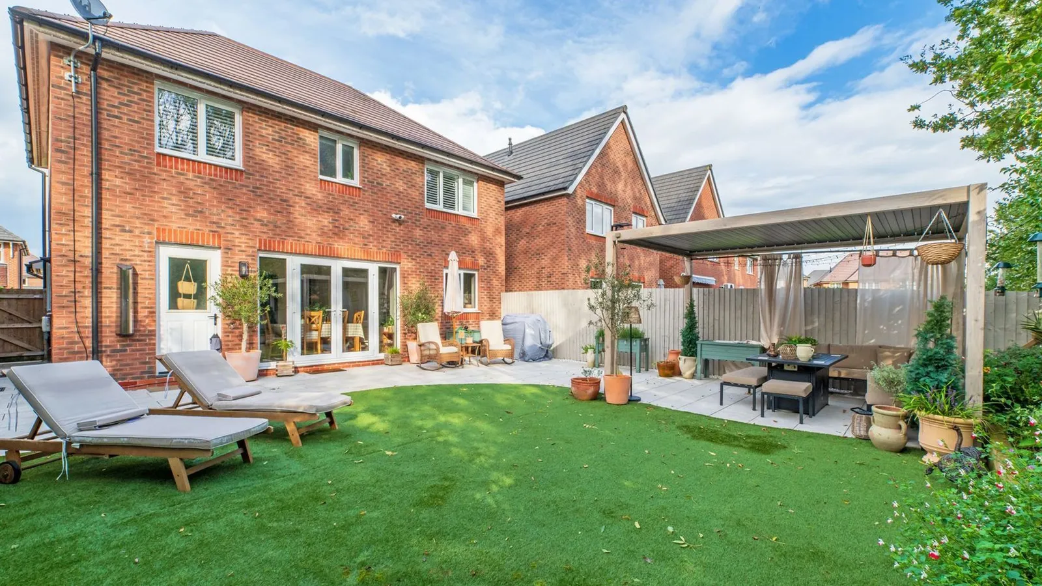
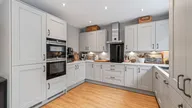
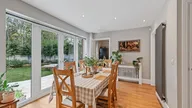
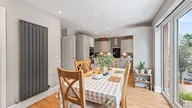
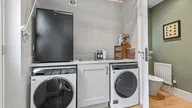
Following the natural flow of the property, you arrive at the heart of the home: the modern kitchen/dining room. Beautifully designed and finished to a high standard, the kitchen features high-quality integrated appliances and sleek worktops, seamlessly combining practicality with contemporary elegance. The dining area benefits from patio doors opening onto the beautiful rear garden, as well as access to a useful utility room and WC.
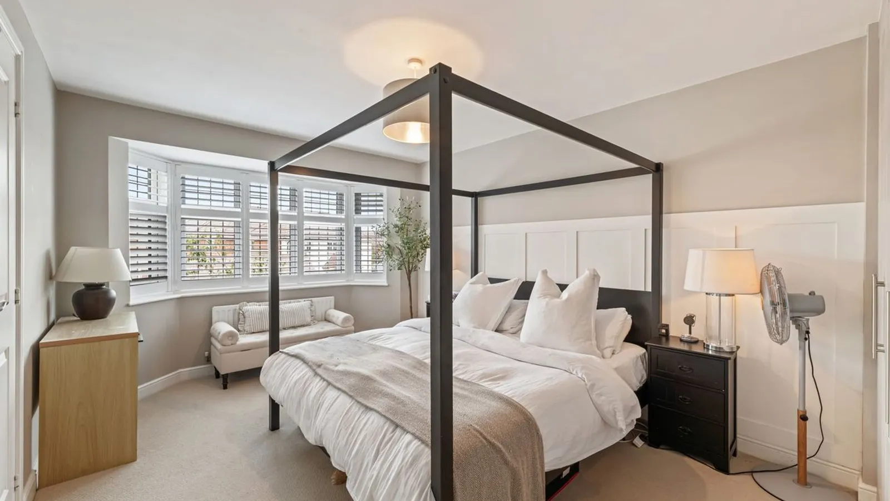
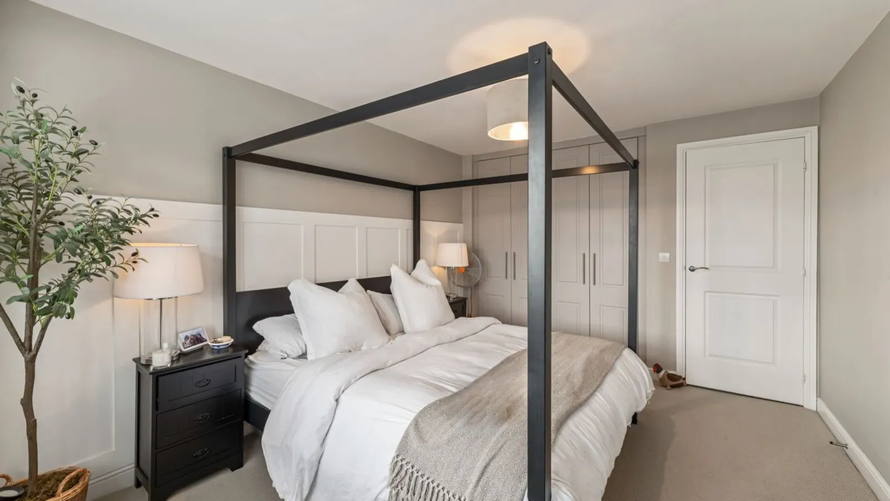
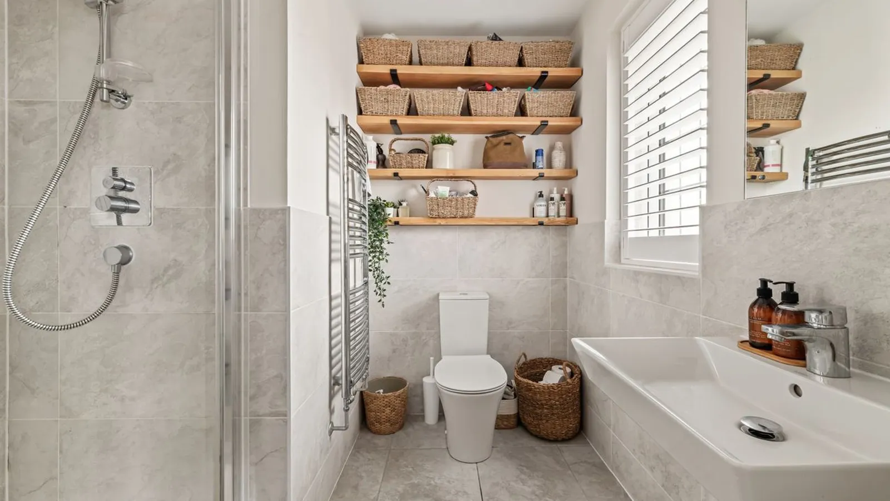
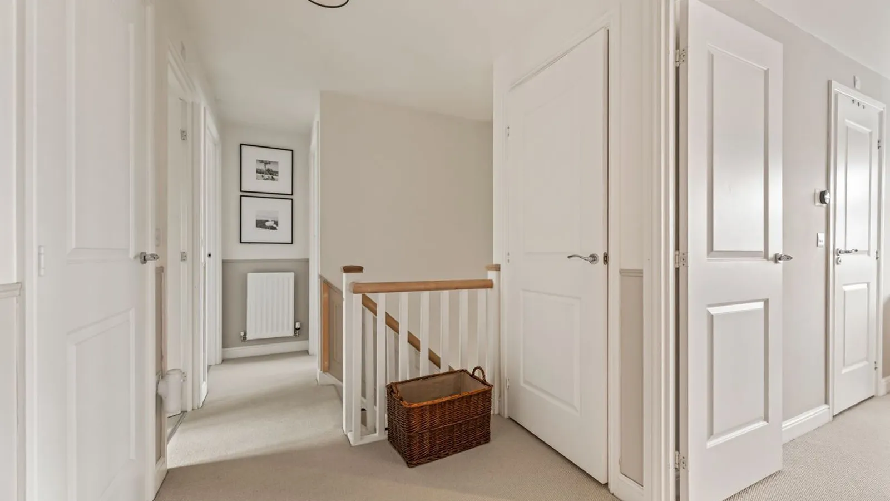
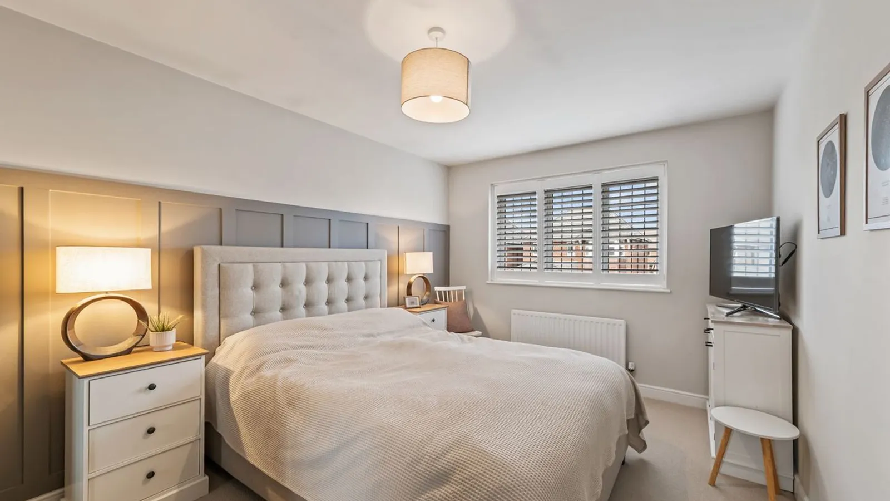
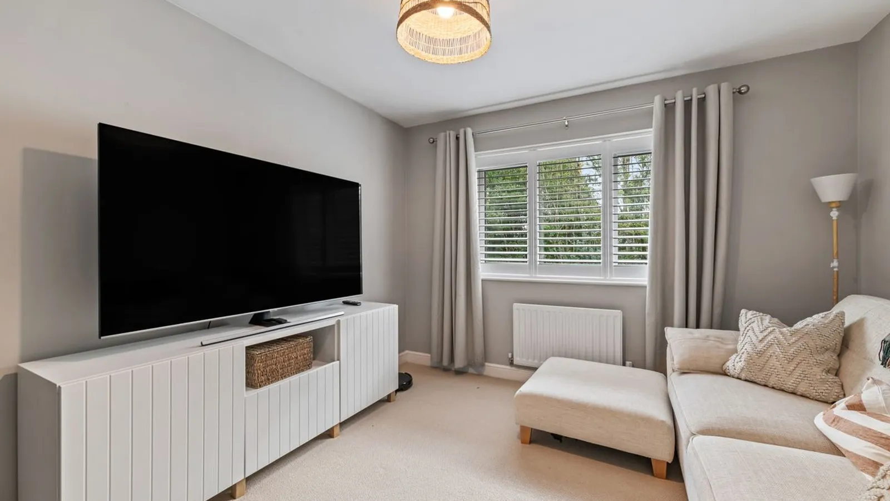
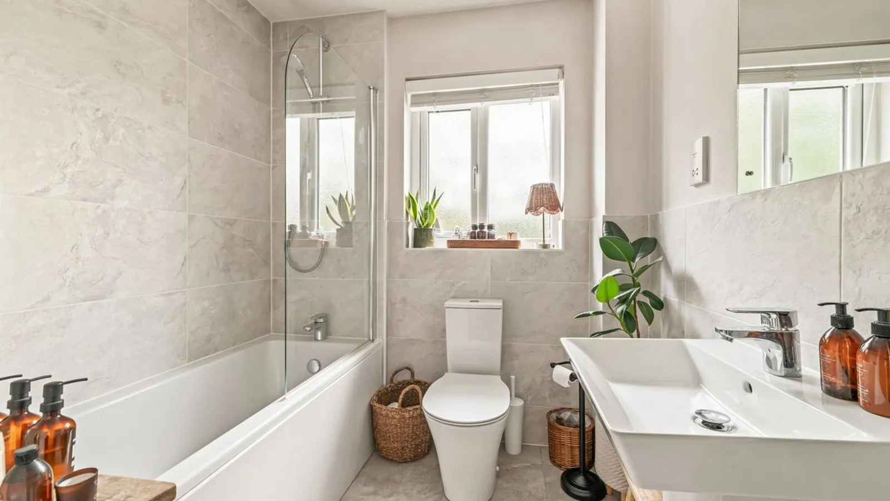
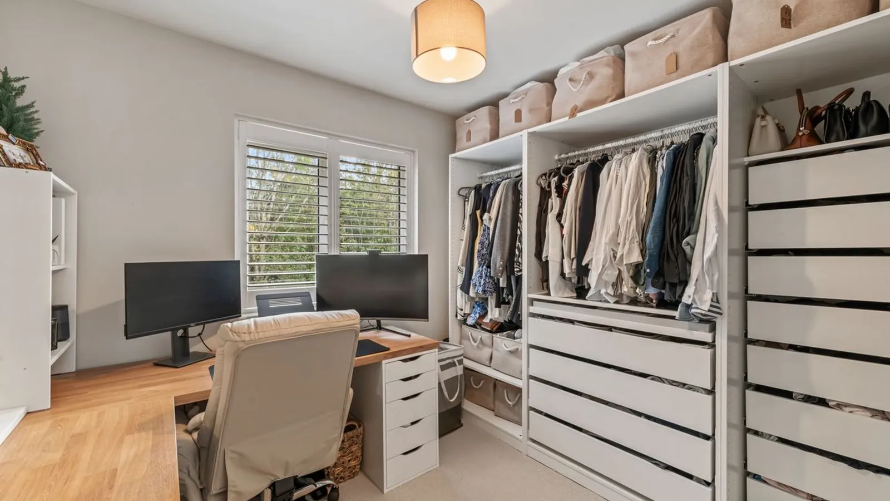
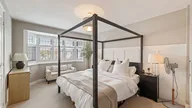
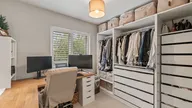
To the first floor are four generously sized bedrooms, each offering ample space for both relaxation and storage. The principal bedroom benefits from a stunning en-suite shower room and built-in wardrobes, while the remaining three bedrooms are served by the immaculate main family bathroom.
Overall, this impressive home offers a fantastic combination of space, style and practicality, making it an ideal choice for modern family living.
EXTERIOR
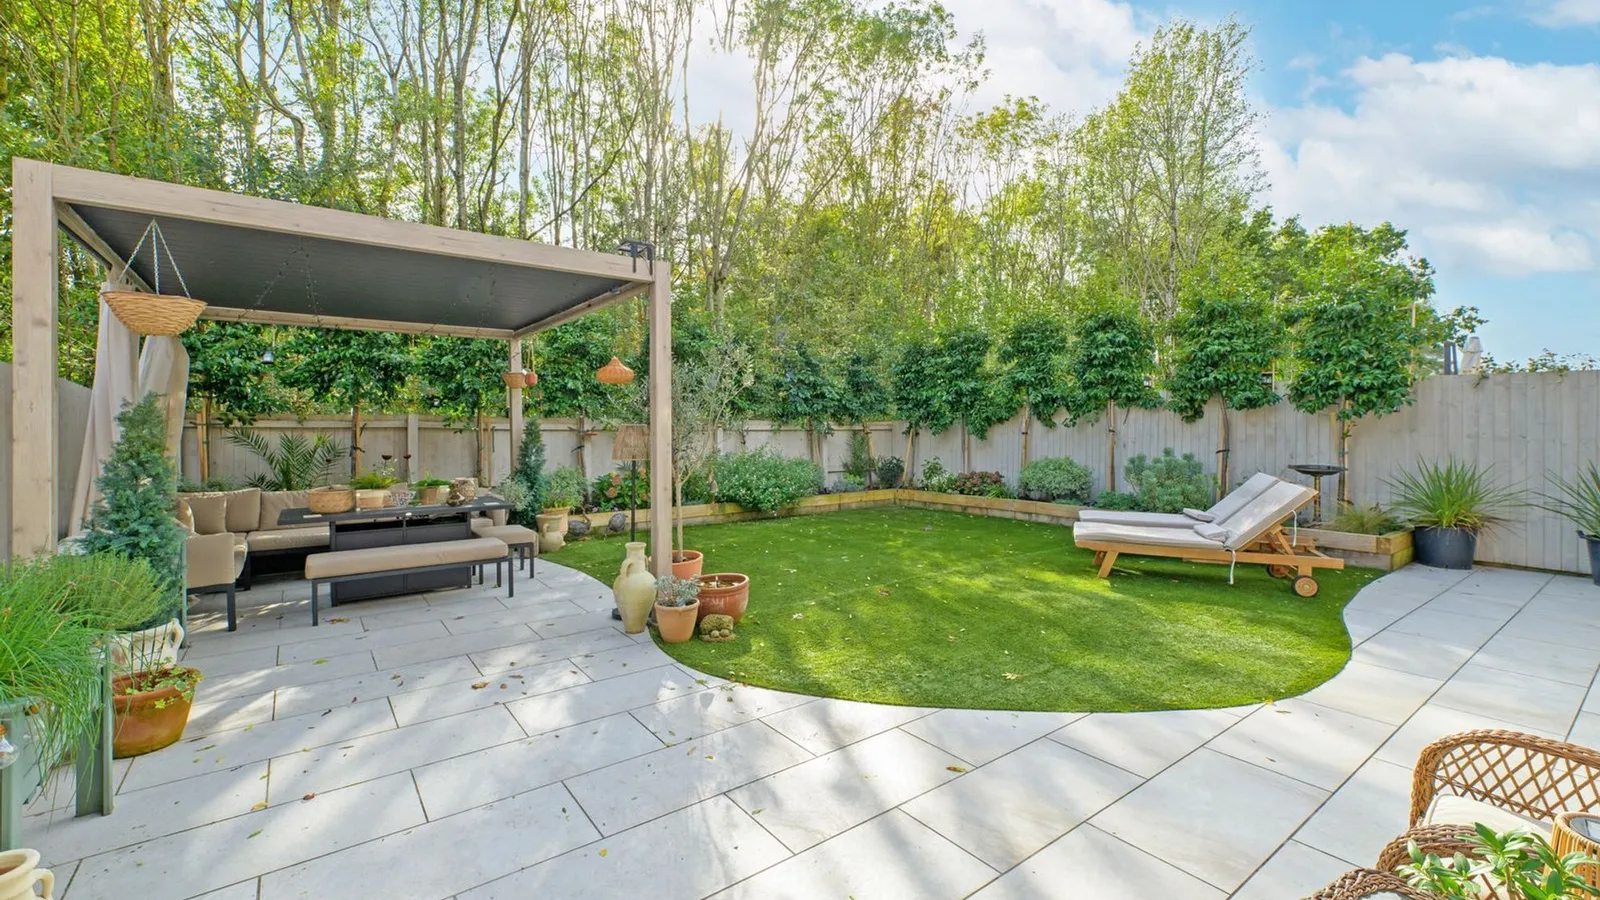
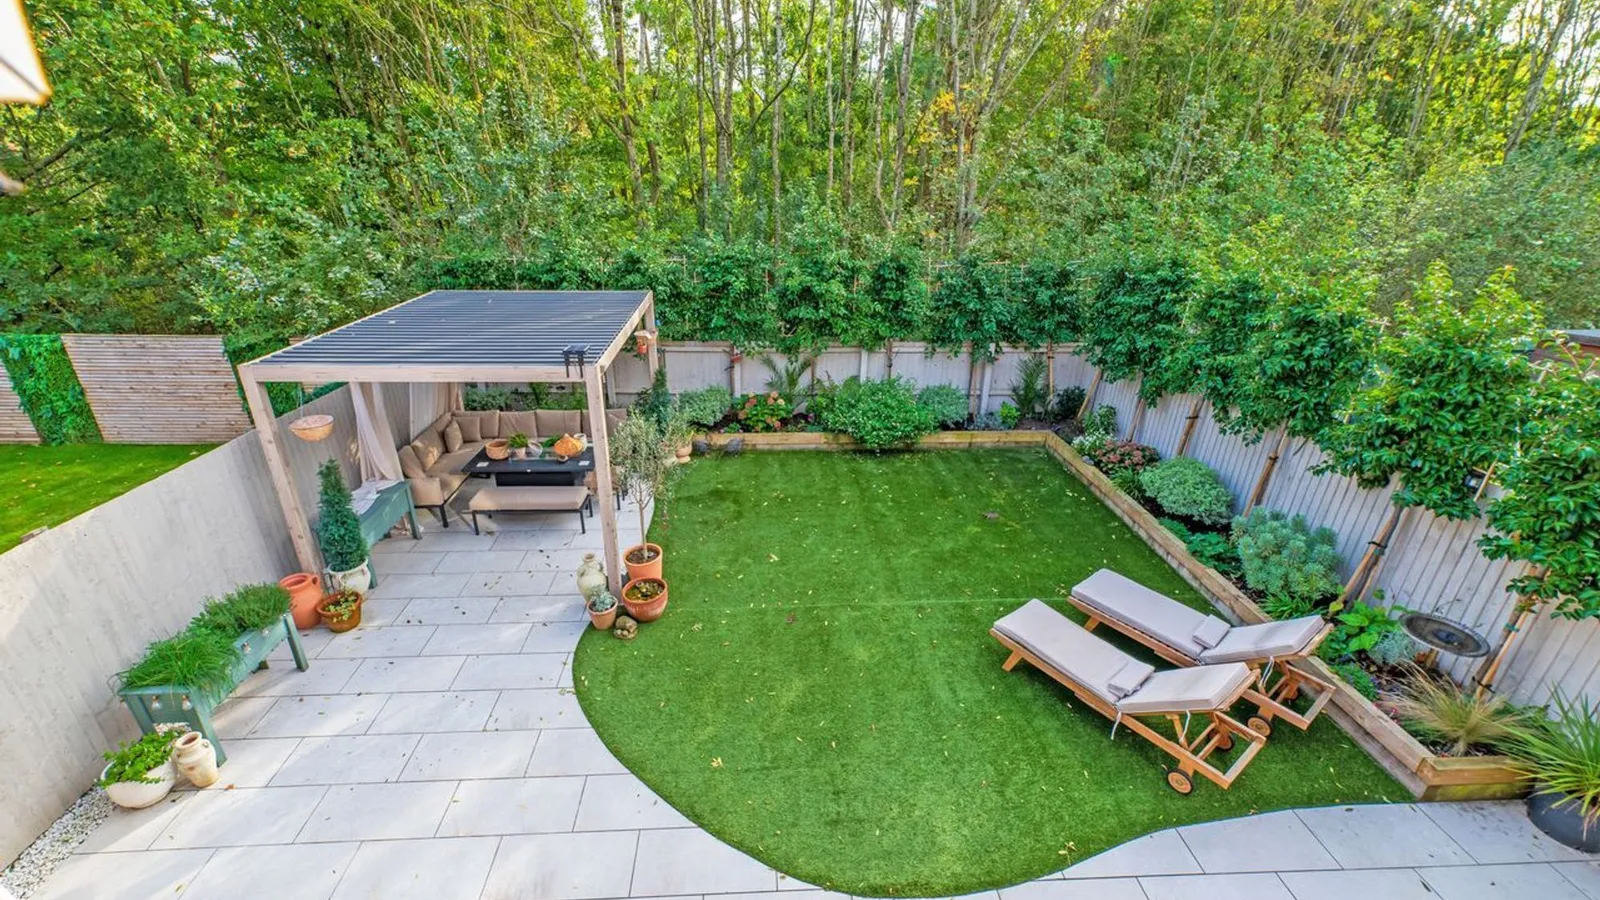
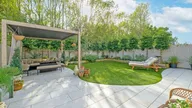
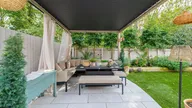
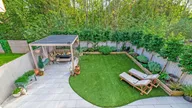
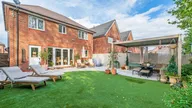
The property benefits from a beautifully landscaped, south-facing rear garden, providing an excellent space for both relaxing and entertaining. The garden features a generous lawn, complemented by stylish porcelain paving, established planting and mature greenery, creating a pleasant and private setting.
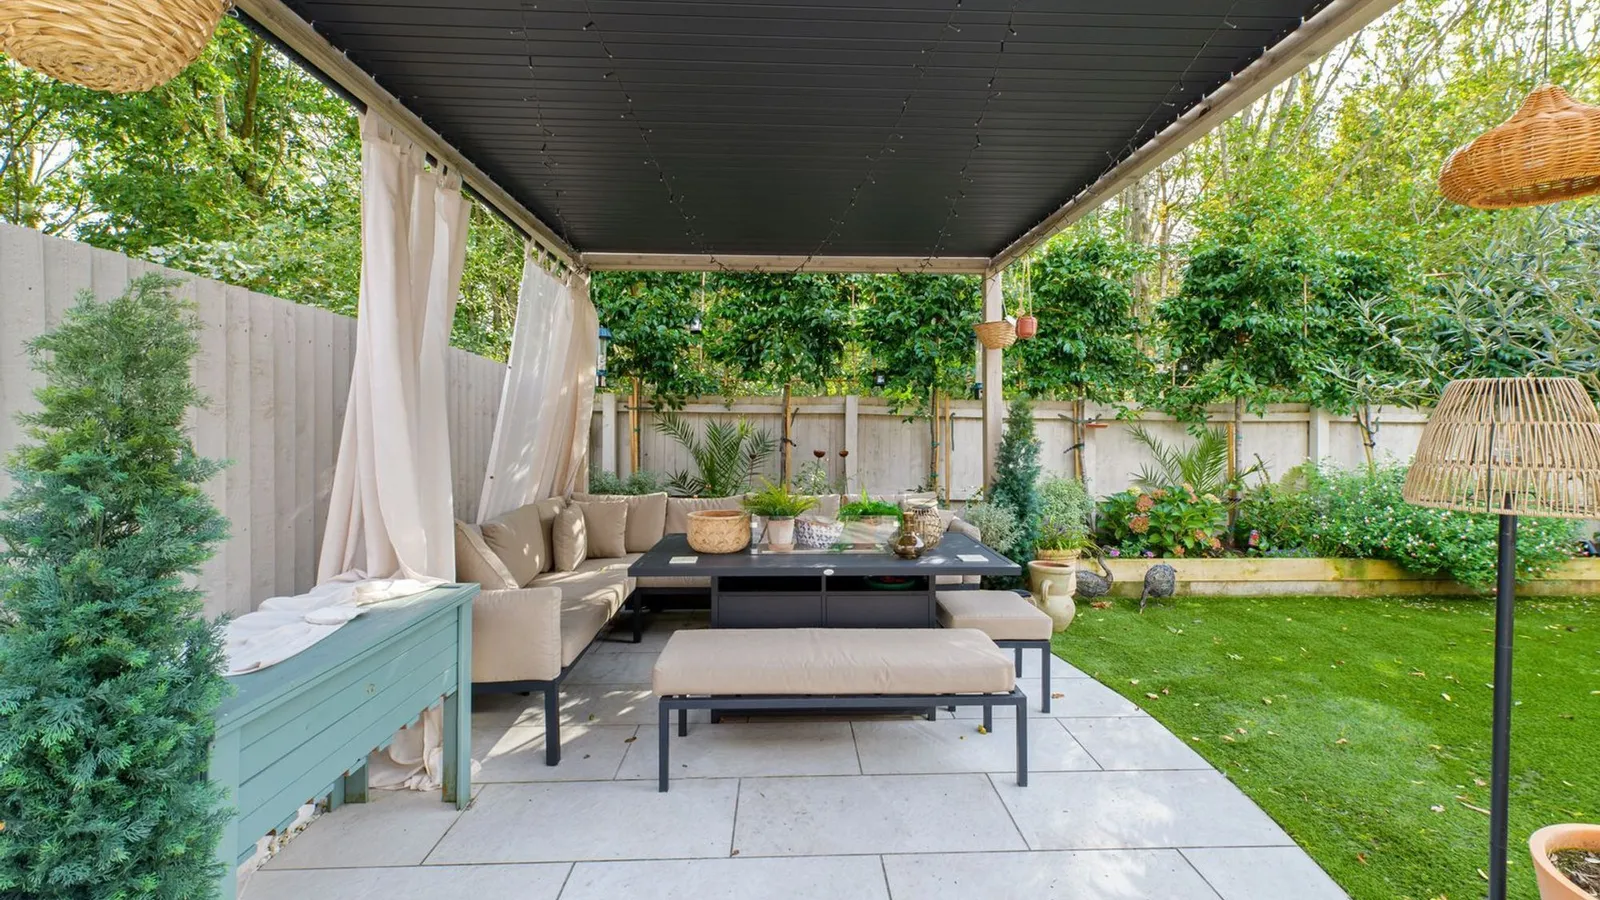
A stunning pergola with a dedicated seating area sits to one side of the garden, complete with an outdoor dining space, making it ideal for al fresco dining and entertaining guests throughout the year. A paved patio immediately adjoining the house provides a seamless connection between the indoor and outdoor living spaces.
The property also benefits from driveway parking and an integral garage, providing secure and convenient parking for residents.
EPC Rating: B
Parking - Driveway
Parking - Garage
Disclaimer
Viewings are strictly by appointment only. These particulars are prepared in good faith but should not be relied on as a statement of fact or condition, nor treated as part of any offer. We have not carried out a detailed survey or tested services or appliances. Fixtures, fittings and contents are excluded unless stated or agreed. If anything may affect your decision to purchase/rent, please verify it with your own solicitor, surveyor or chosen professional. Financial Advisors, Solicitors and Removal Companies: With your permission, we will recommend you to trusted local services. There is no obligation to use them and no disadvantage if you choose not to. Moving home can be stressful. With your permission, we can refer you to a Home Moving & Utility Switching Service to help simplify the process. This is free, and you are under no obligation to use the service. Property Ref: 6270B073-3CBB-4815-8F01-D9B929EE4616


